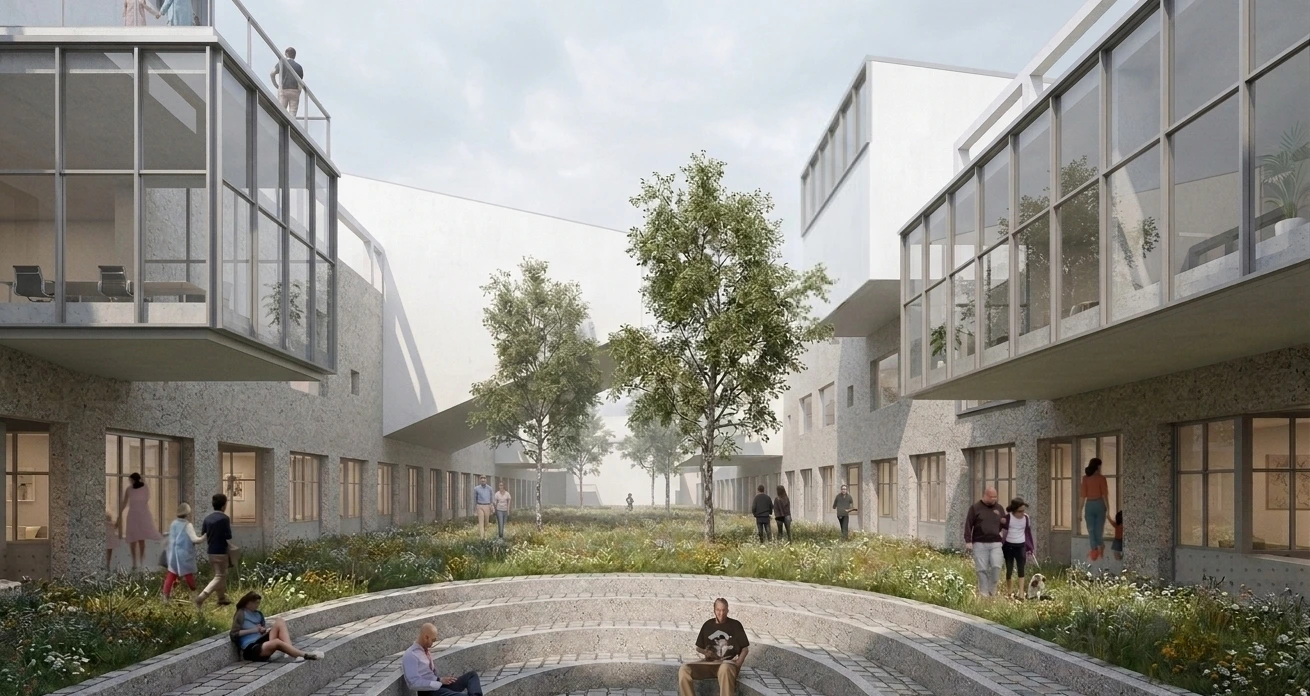
The Civic District
Designing the Complexity
- Type
- Bilkent design studio (ARCH 302)
- Site
- Alsancak port zone, İzmir
- Program
- Ateliers, offices, exhibition & performance
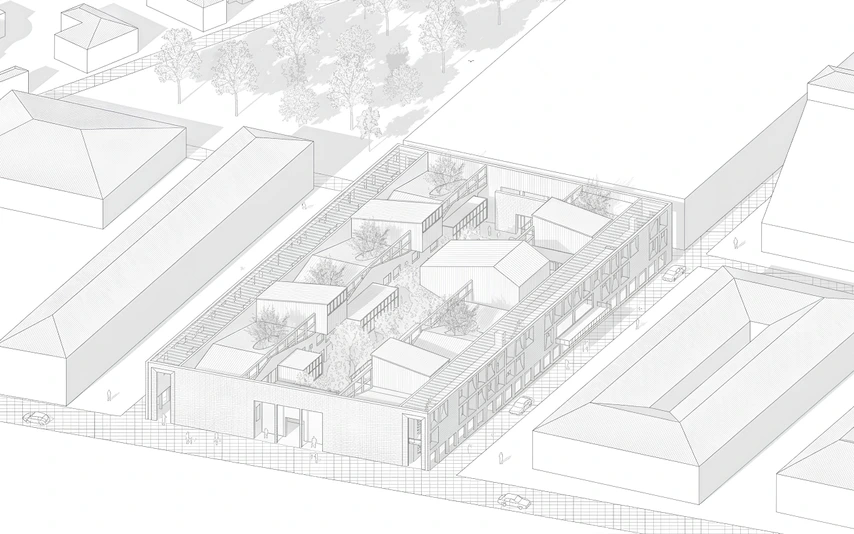
Set within the transforming industrial and commercial landscape of İzmir's Alsancak port zone, The Civic District reimagines a dense urban void as a vibrant center for social engagement, creative production, and economic vitality. Developed in response to ARCH 302’s emphasis on navigating architectural complexity and urban regeneration, this project proposes an integrated civic hub that merges public, productive, and cultural functions into a cohesive urban framework.
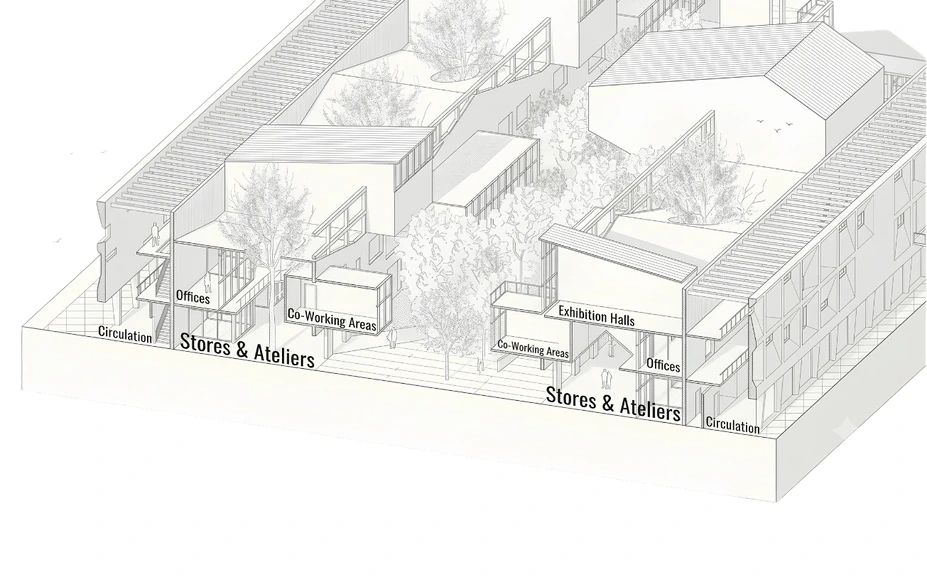
The Civic District hosts a diverse programmatic mix including shops, ateliers, co-working offices, exhibition halls, a performance venue, and a kiosk. These functions are carefully distributed across the site to encourage permeability, accessibility, and interaction. The design not only supports localized mass production and craft but also establishes a social infrastructure where collaborative work and public life intersect.
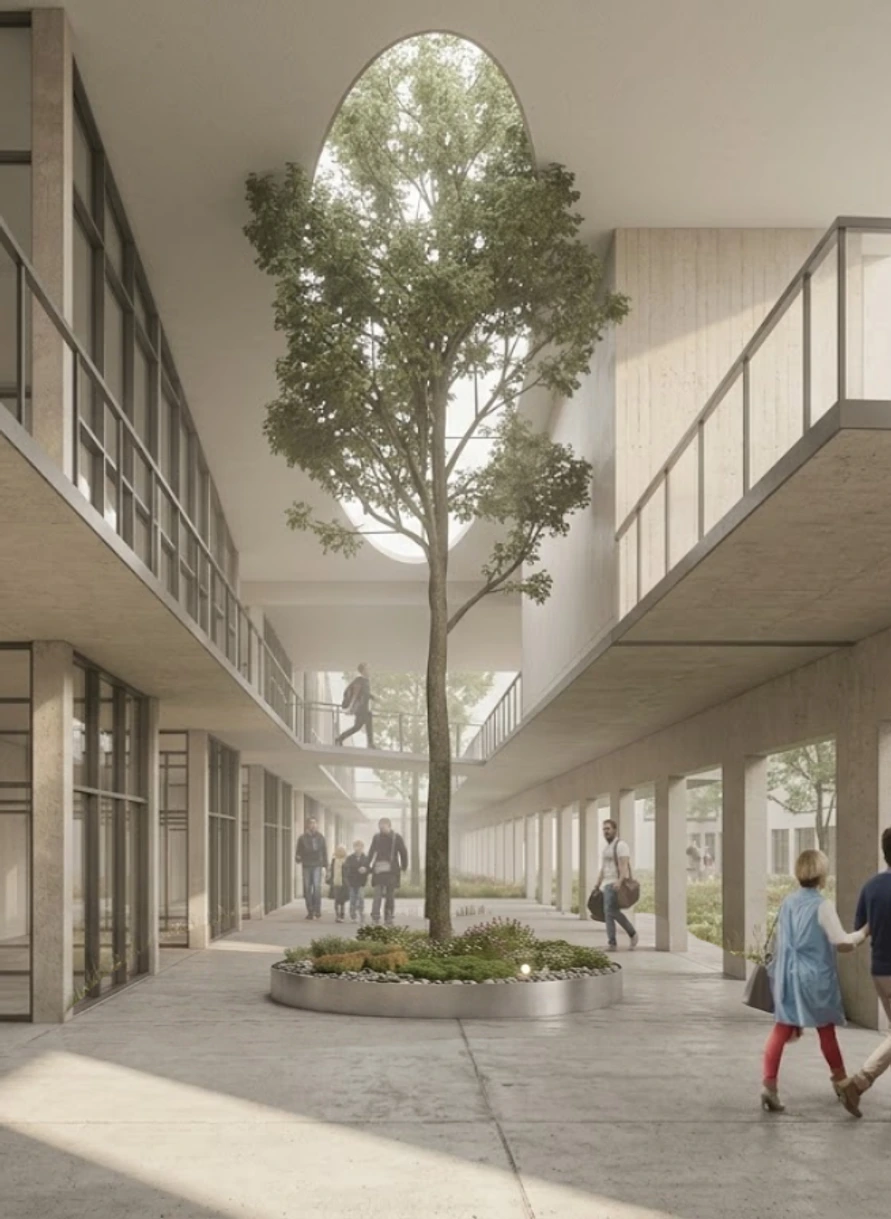
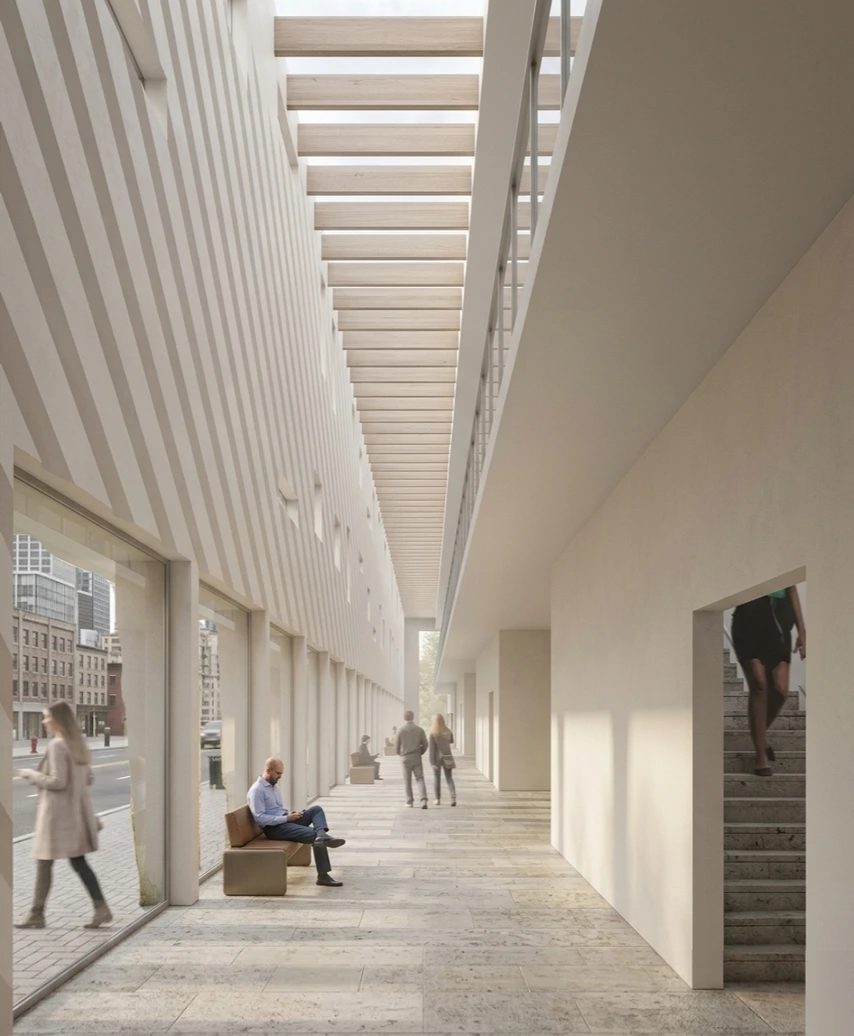
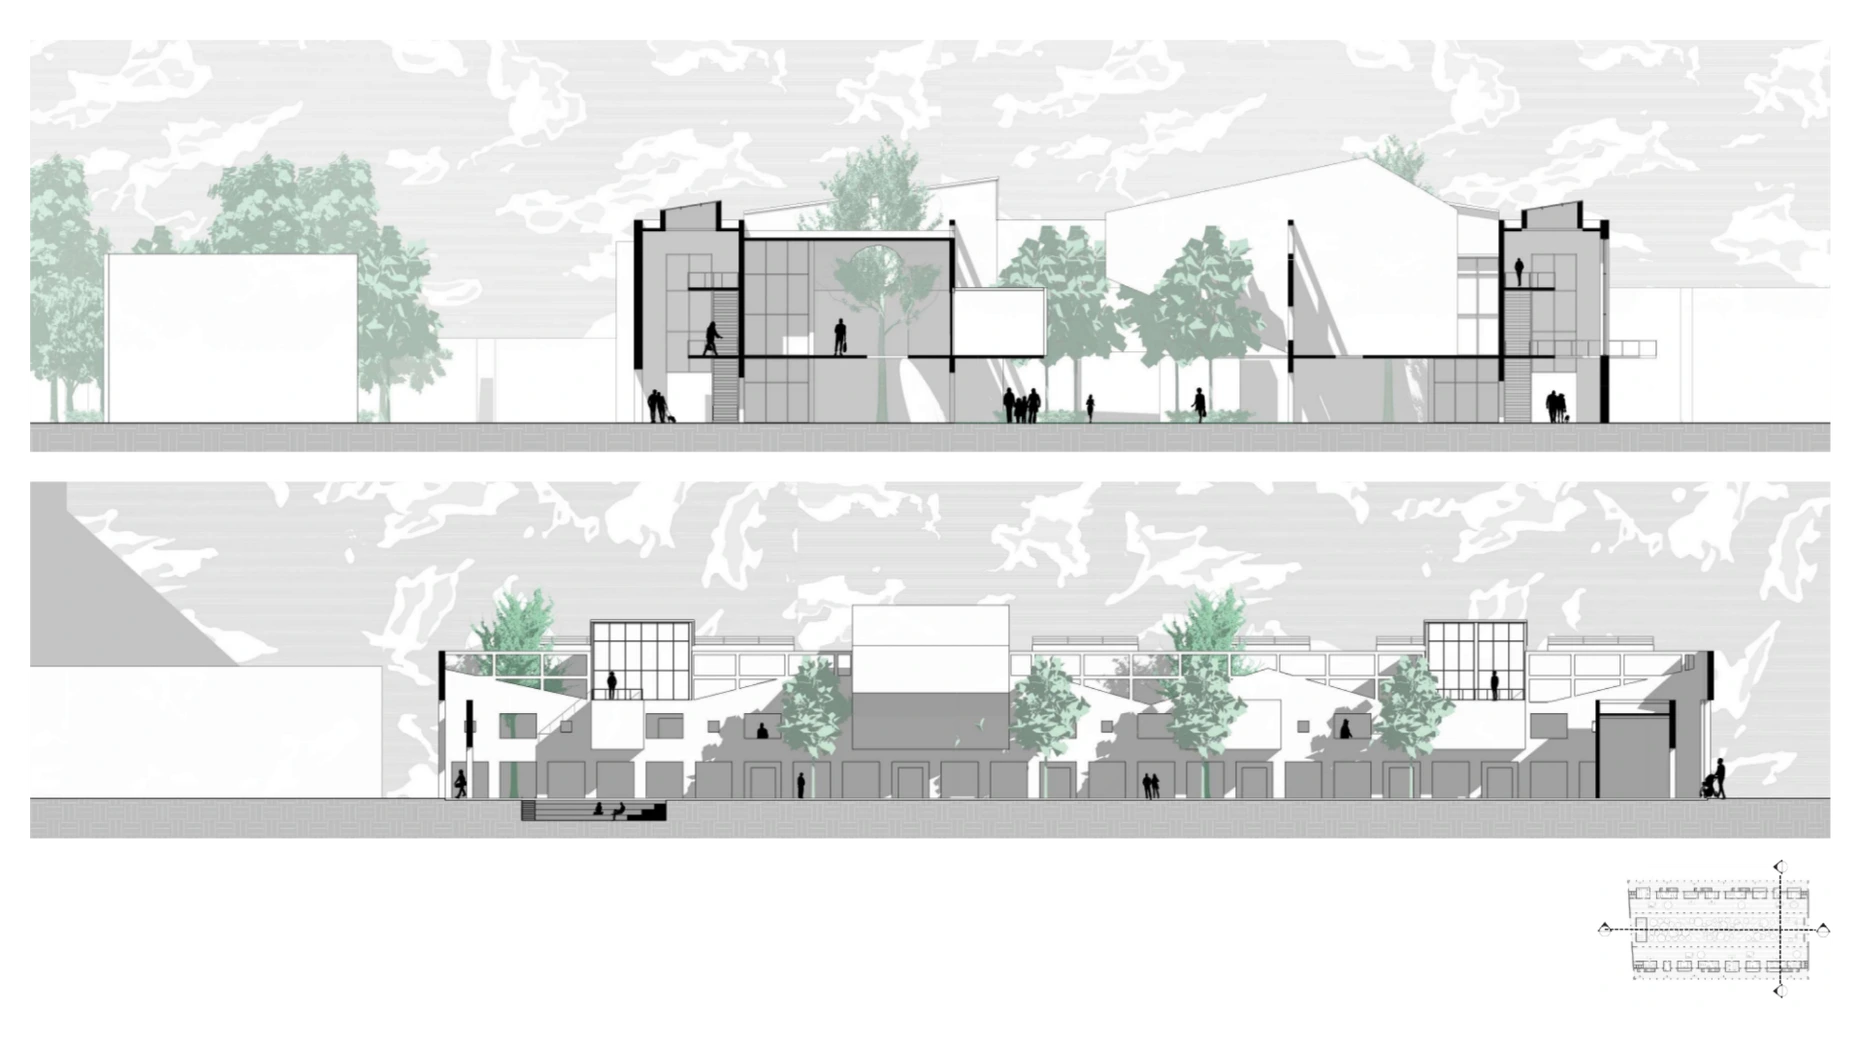
The architectural language and spatial organization of the project respond to the fractured yet historically rich character of the site. Ground-floor workshops and retail units anchor the project to the street, activating its edges and creating a porous threshold between public and private realms. Upper floors accommodate flexible office and exhibition spaces, allowing the building to evolve with shifting urban needs and user dynamics.
The Civic District contributes to the studio’s broader vision of sustainable urbanity by transforming a historically disconnected area into a new generative core—one that fosters inclusivity, connectivity, and civic identity. It stands as a proposal for an architecture that is at once rooted in context and open to future reconfiguration.
The Concept of Ruins
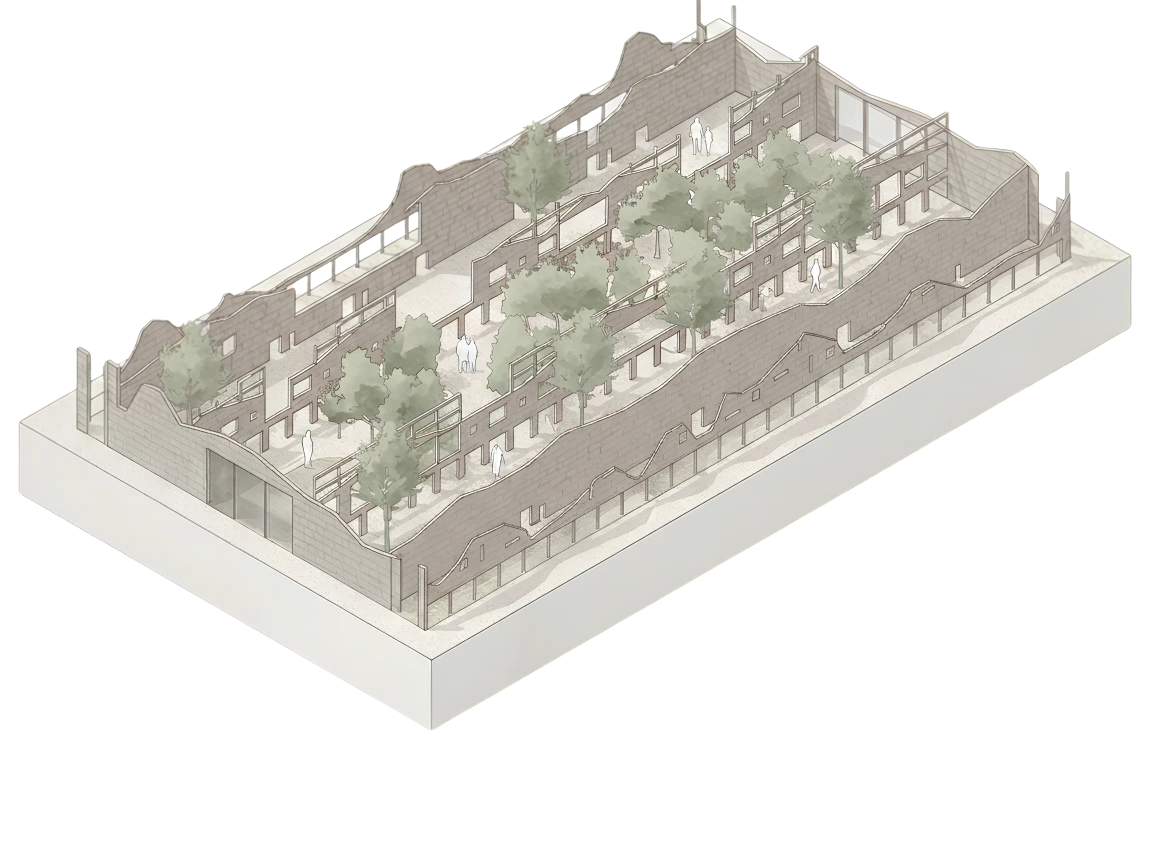
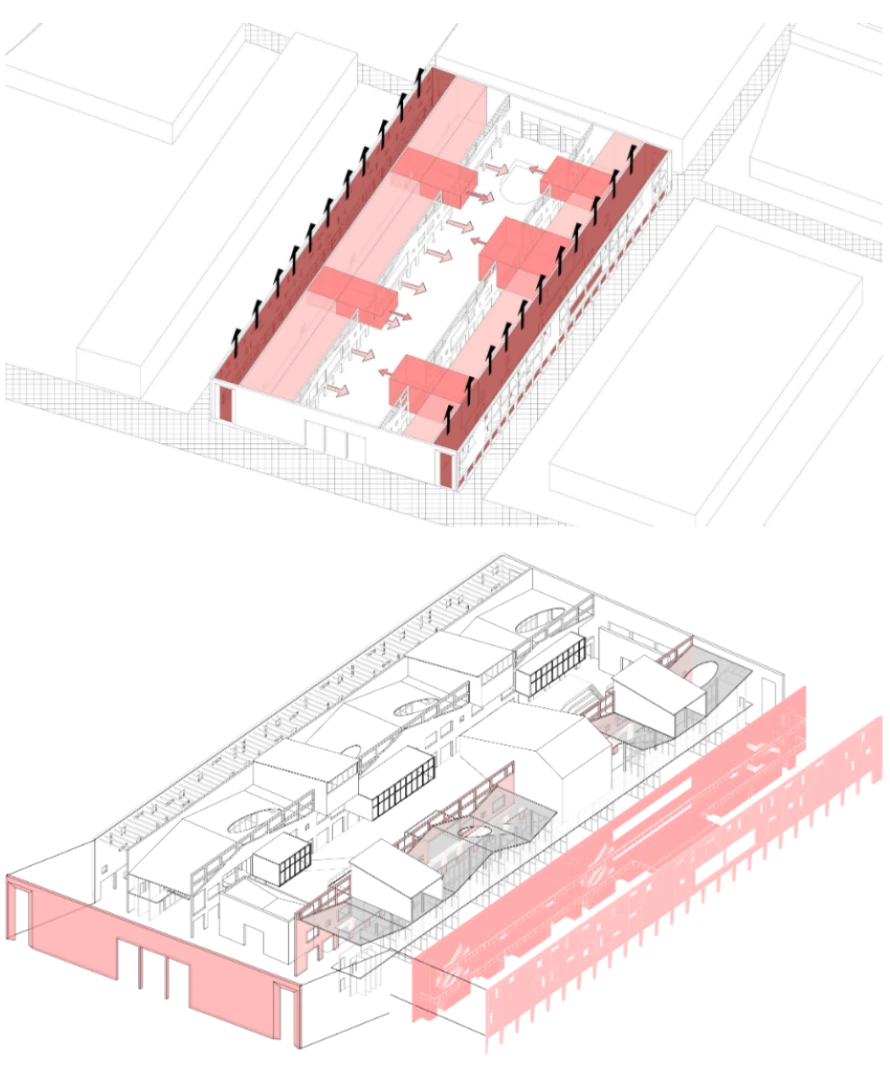
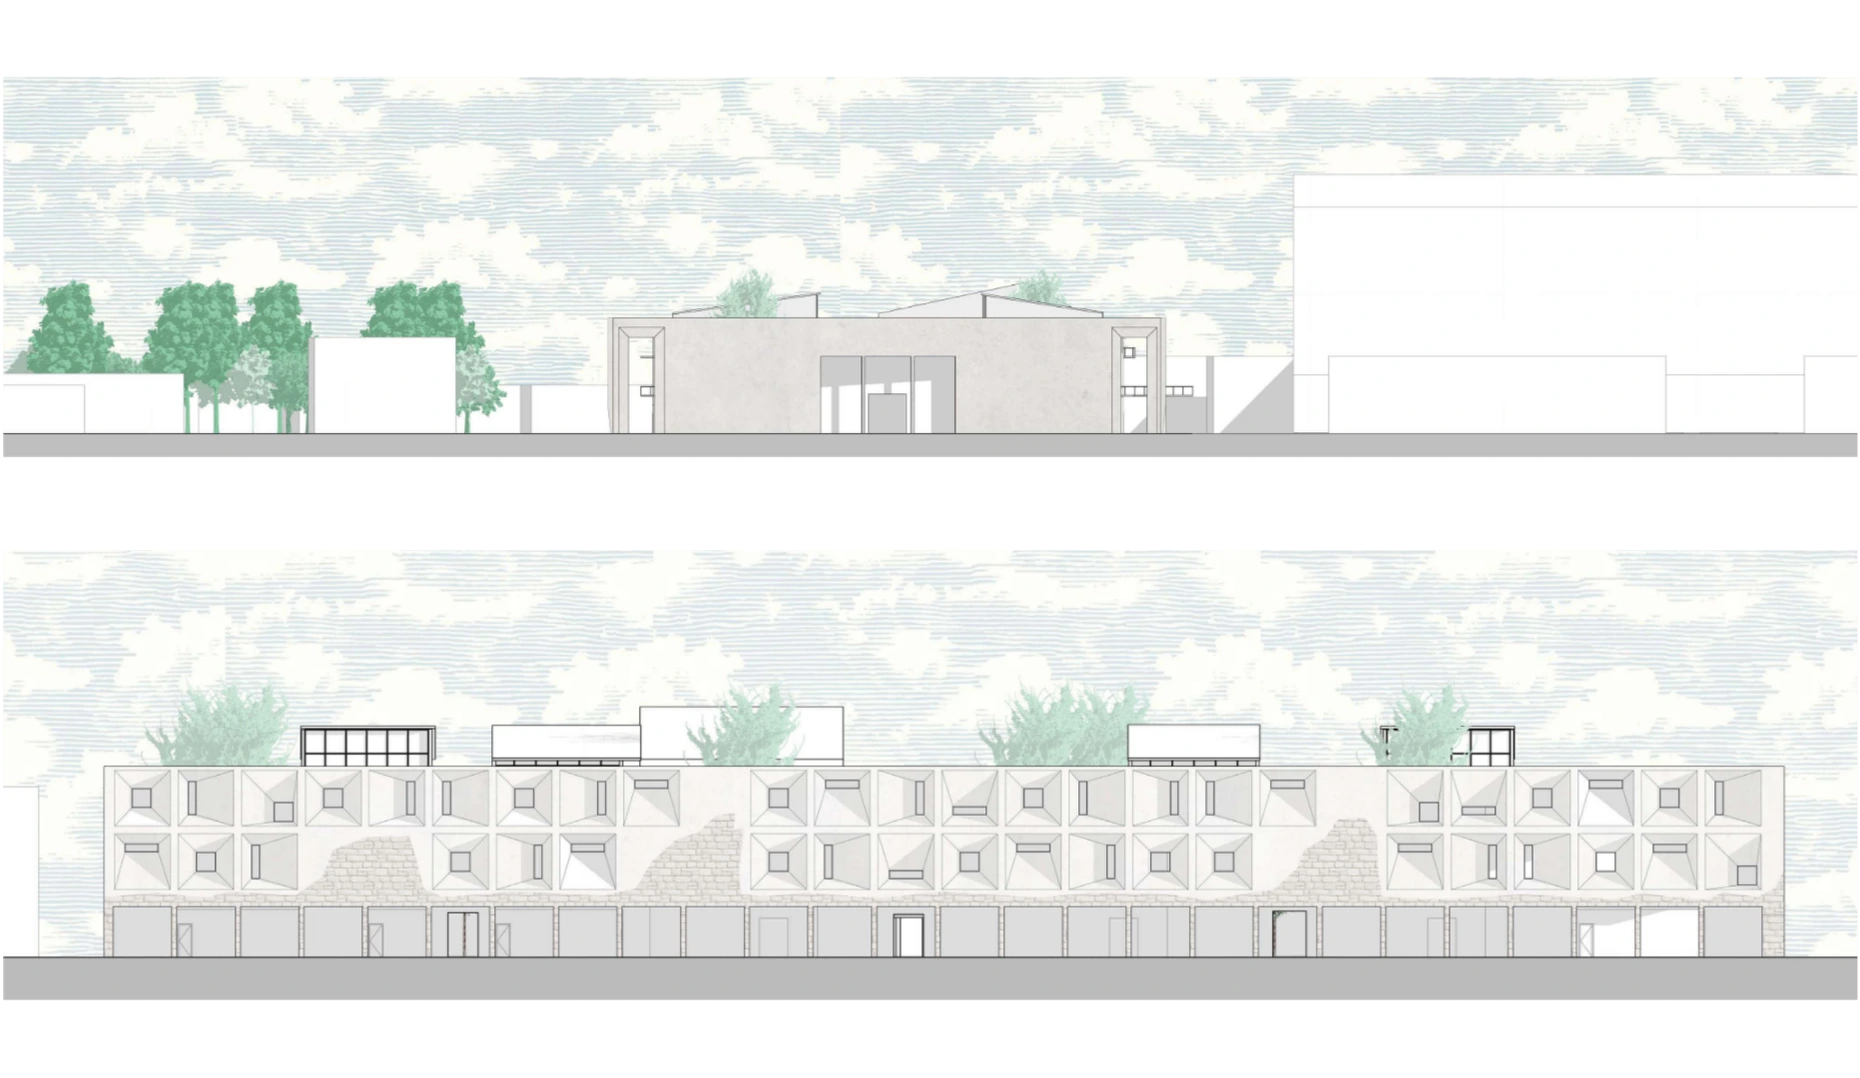
The building’s concept and strategy are inspired by the notion of ruins. The main walls envelop the entire structure like a protective skin, creating interconnected spaces between walls, facilitating circulation, and enclosing a lush interior courtyard. Guided by this concept, the main walls were designed to convey a sense of timeless existence. As repeated throughout the site, integrating wall-to-wall spaces and the main walls creates a synthesis of old and new.
Assembly Diagrams
Axonometric Views
Elevations
Sections
© 2026 Deniz Yılmaz. All rights reserved.