CITY ROOMS
Sustainable Strategies of Openness in Sirkeci
- Type
- Bilkent design studio
- Site
- Sirkeci, İstanbul
- Program
- Mixed use around a public courtyard
- Selected for the end-of-term studio exhibition
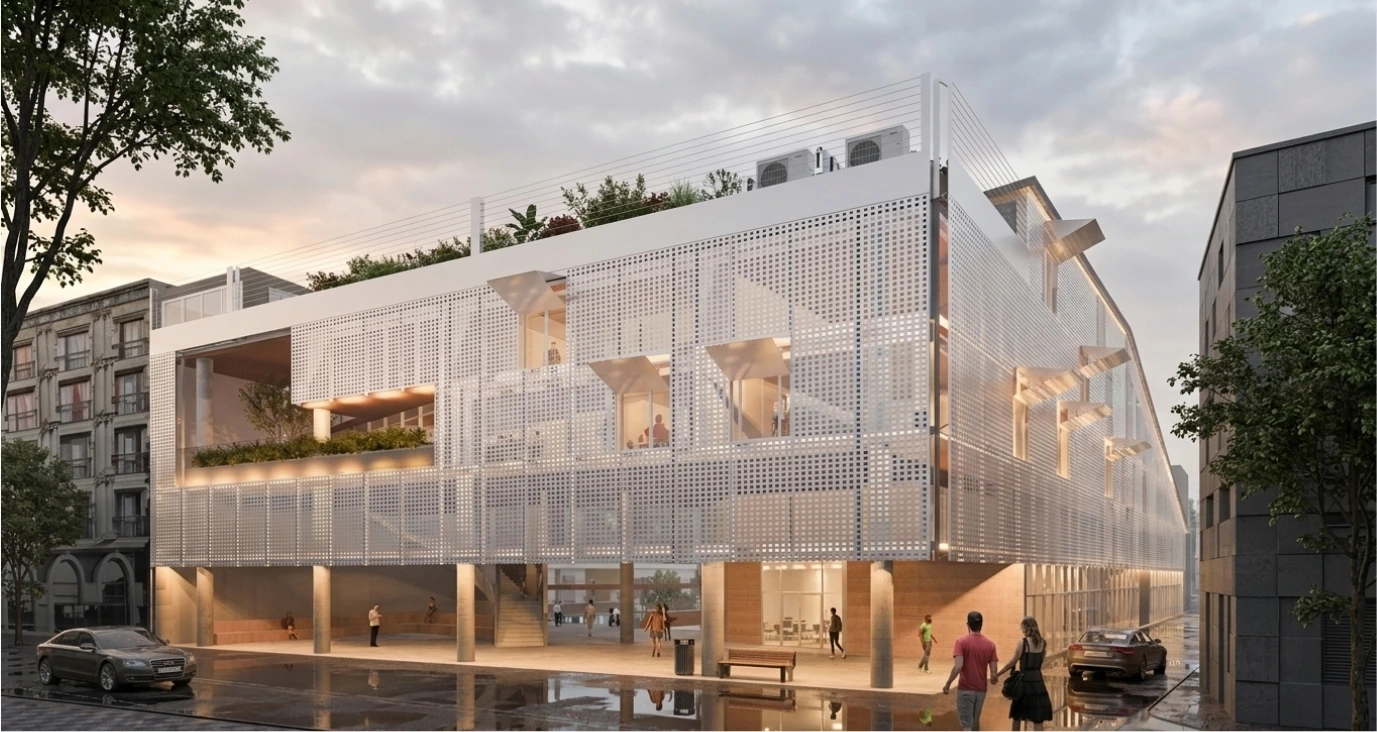
This project responds to the dynamic and multilayered urban fabric of Sirkeci, Istanbul, by interpreting the concept of openness through structural, performative, procedural, and conceptual lenses. Located at the intersection of historical depth and infrastructural transformation—where Sirkeci Station meets the subterranean Marmaray line—the design engages with the complexities of the site to propose an inclusive, adaptable, and context-sensitive intervention.
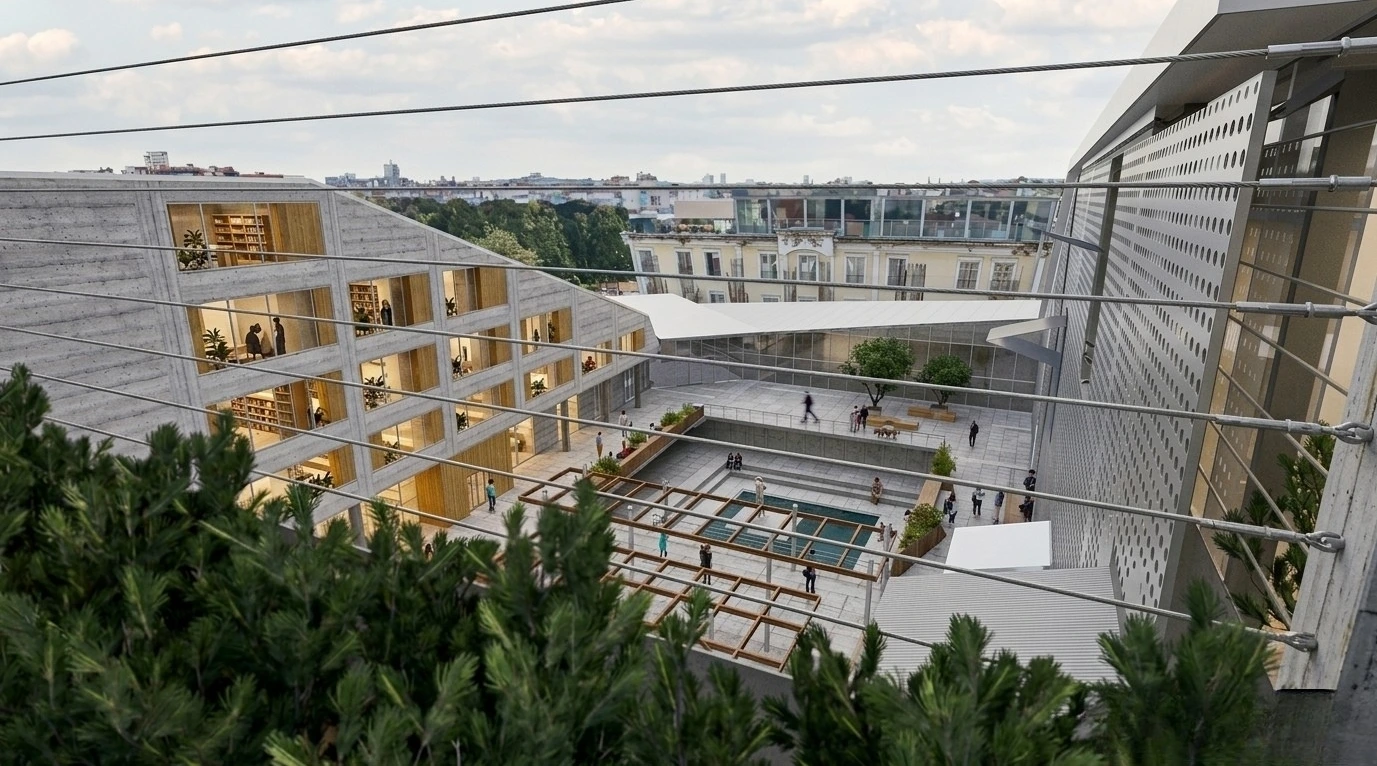
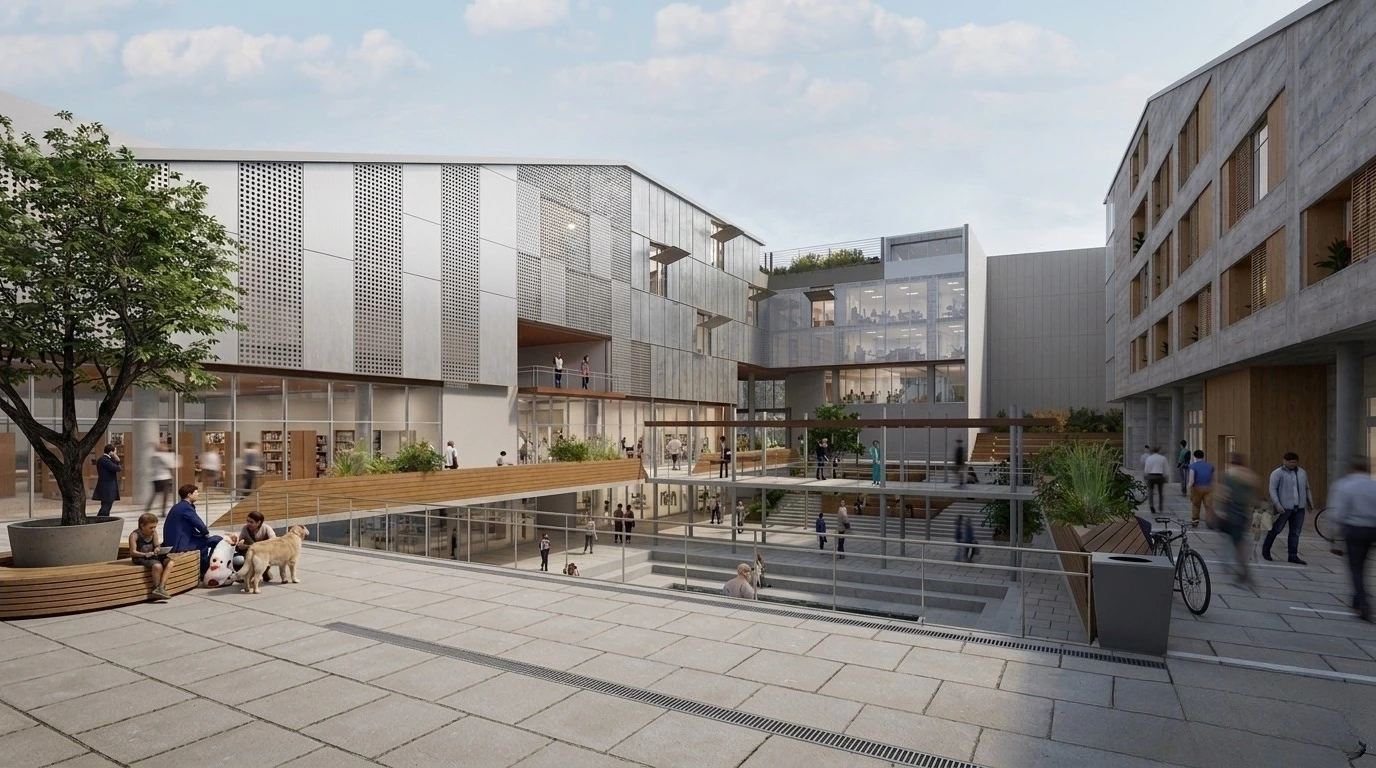
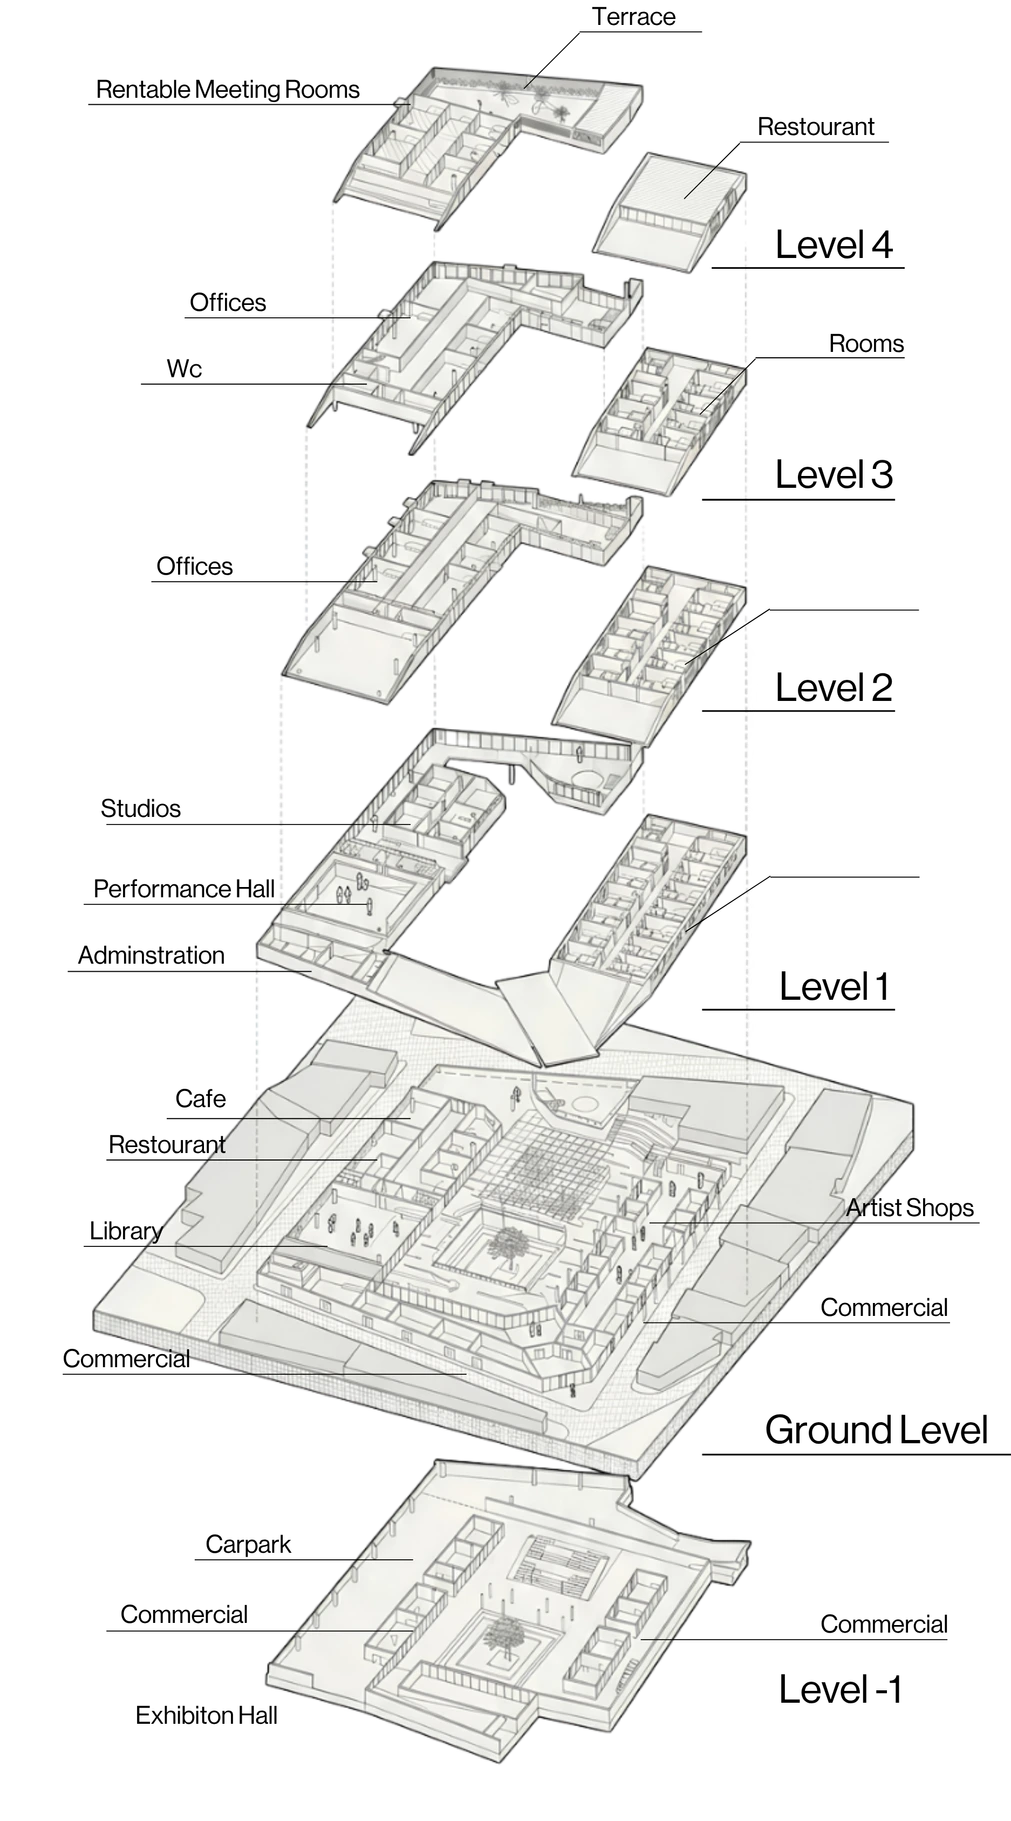
The proposal embraces the existing architectural language by incorporating the forms and rhythms of neighboring buildings, creating a cohesive urban dialogue. At the heart of the project lies a central courtyard—an open, shared void that acts as a connector between the diverse programmatic elements and the public realm. Surrounding this courtyard are a variety of functions including commercial spaces, cafes, restaurants, offices, an exhibition hall, a library, and residential units. This mix fosters a vibrant, 24-hour urban node that supports both community life and individual experience.
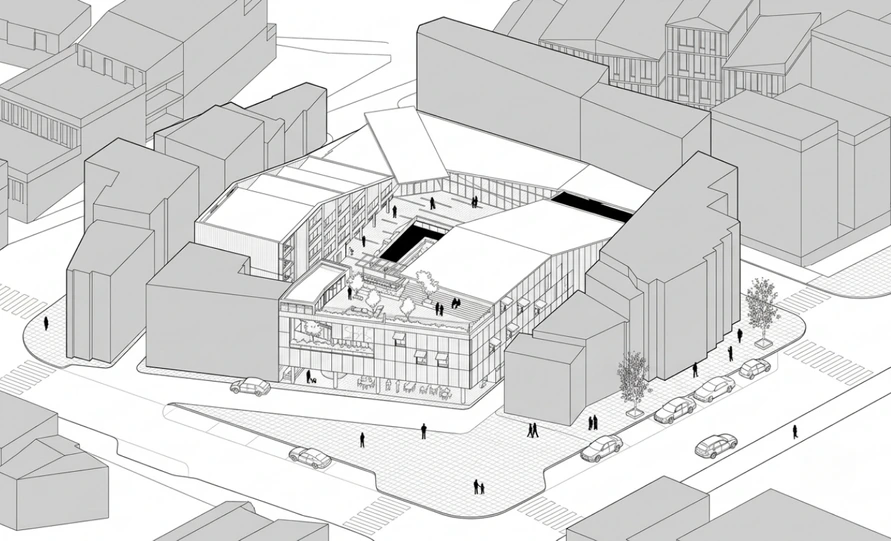
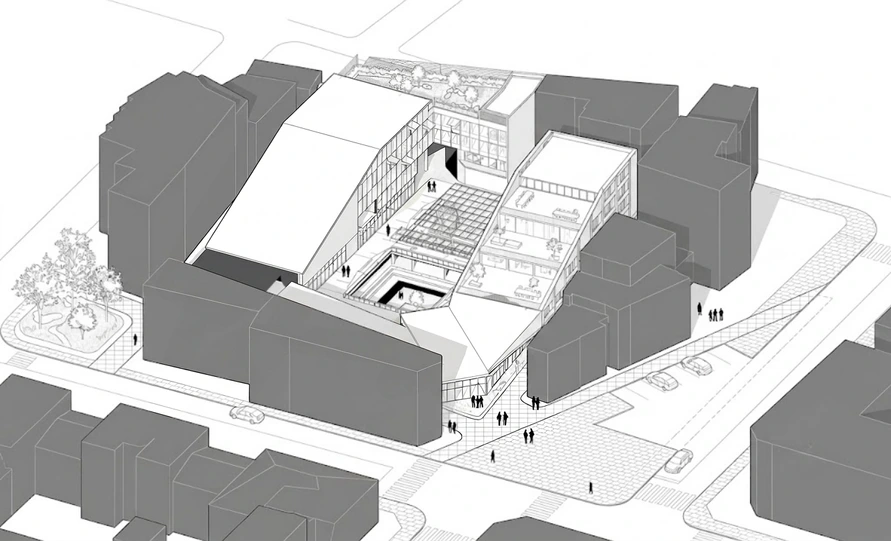
The design prioritizes openness not only in physical form but also in social and experiential terms. It facilitates multiple patterns of use, invites public participation, and leaves room for future transformation. By doing so, the project reclaims and reinterprets a historically rich site, aligning with the ongoing evolution of Sirkeci while remaining respectful to its past.
Ultimately, this proposal aims to be a sustainable and inclusive architectural response—an open system in constant dialogue with its environment and users.
Exploded Diagram
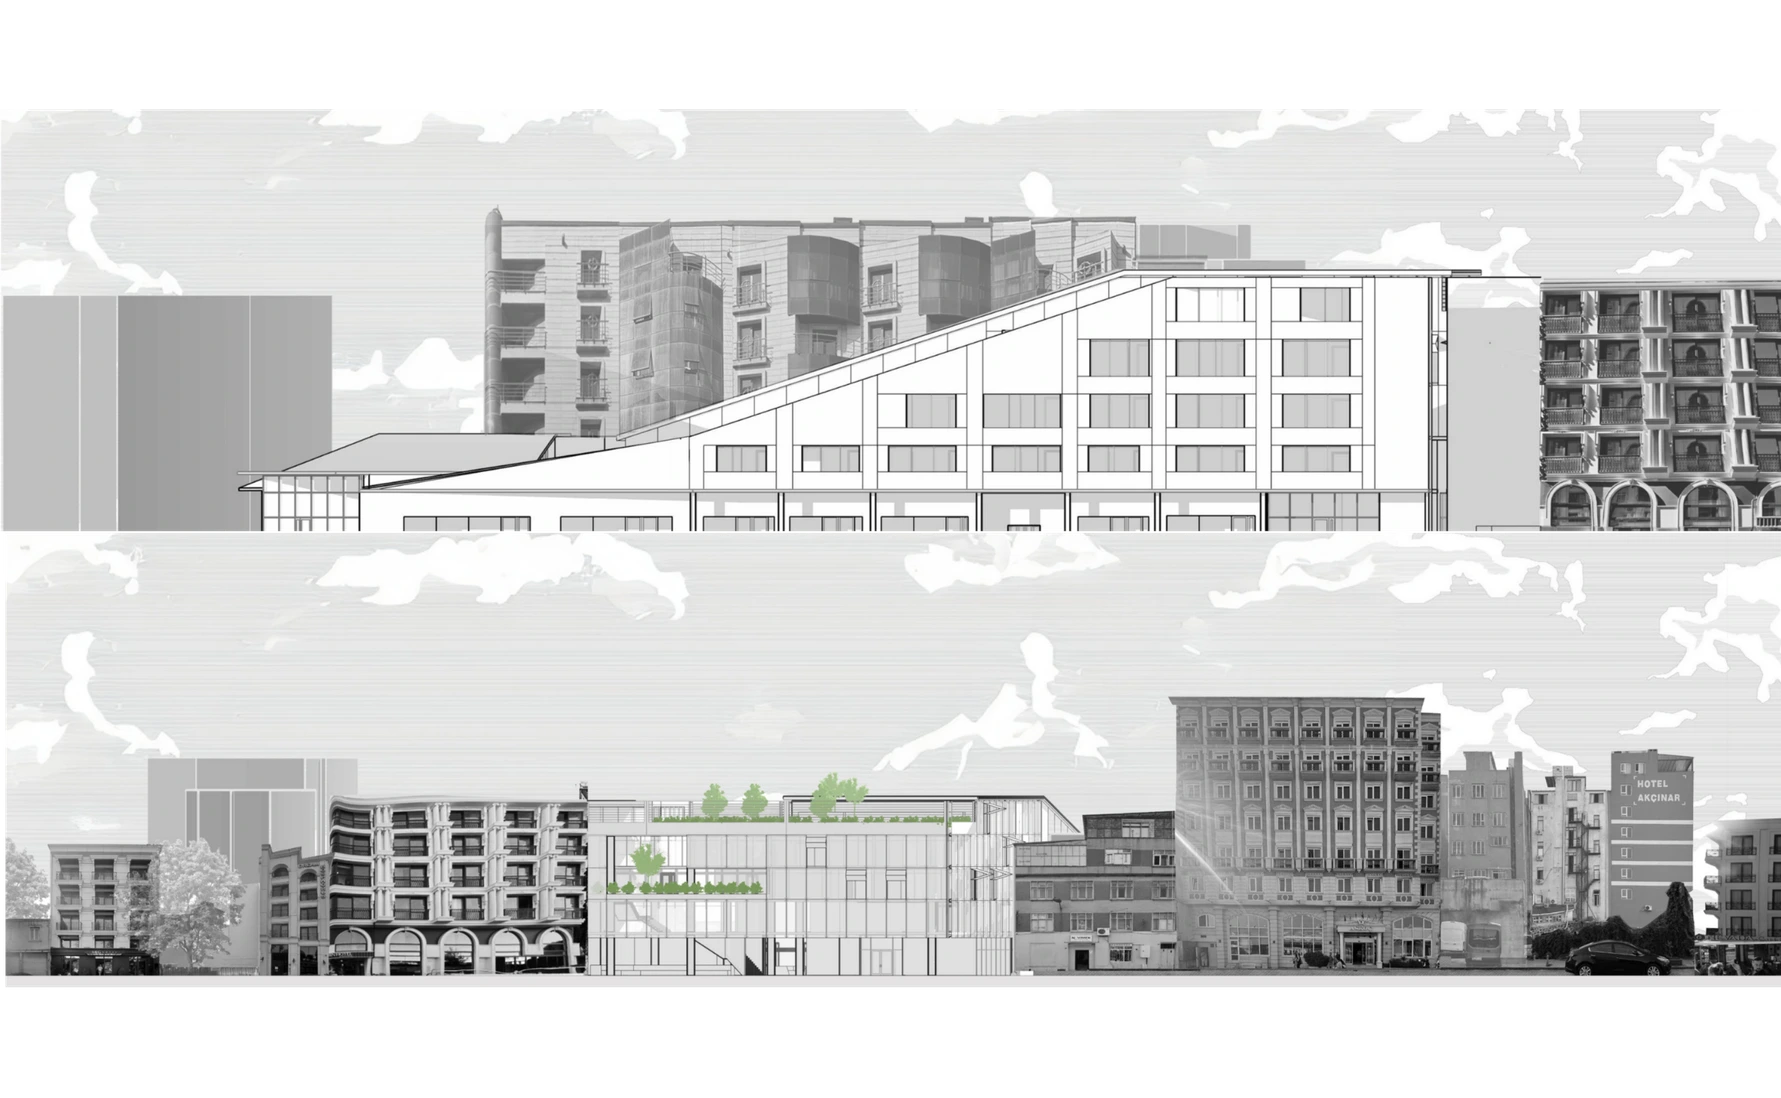
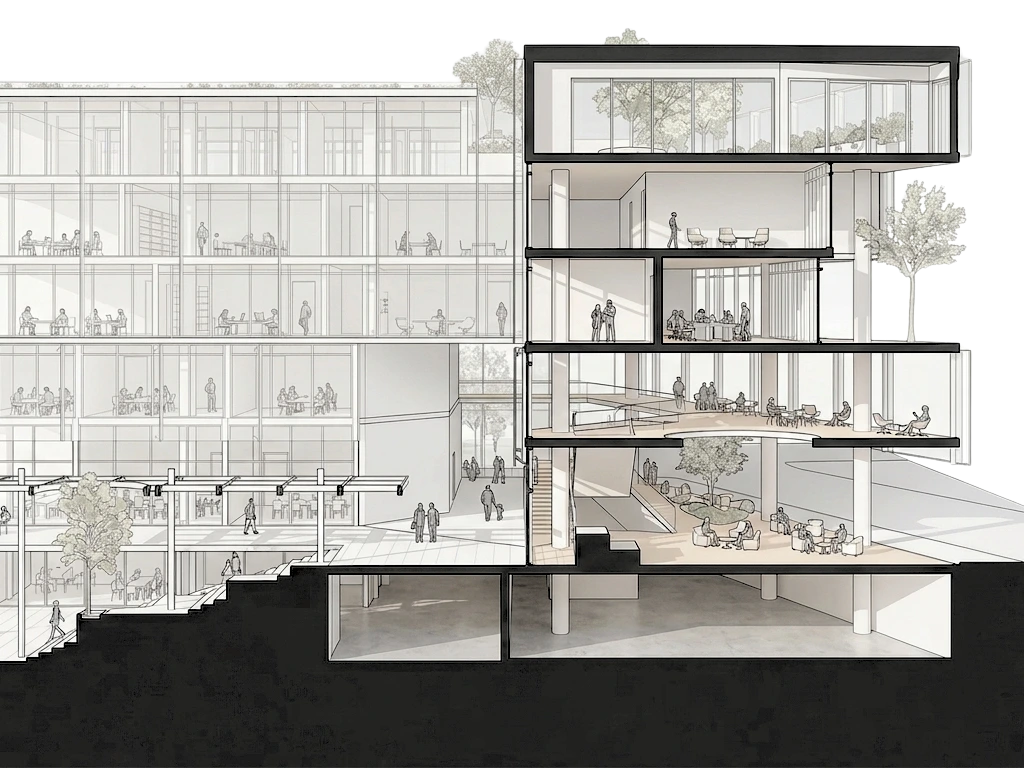
Axonometric Section
© 2026 Deniz Yılmaz. All rights reserved.