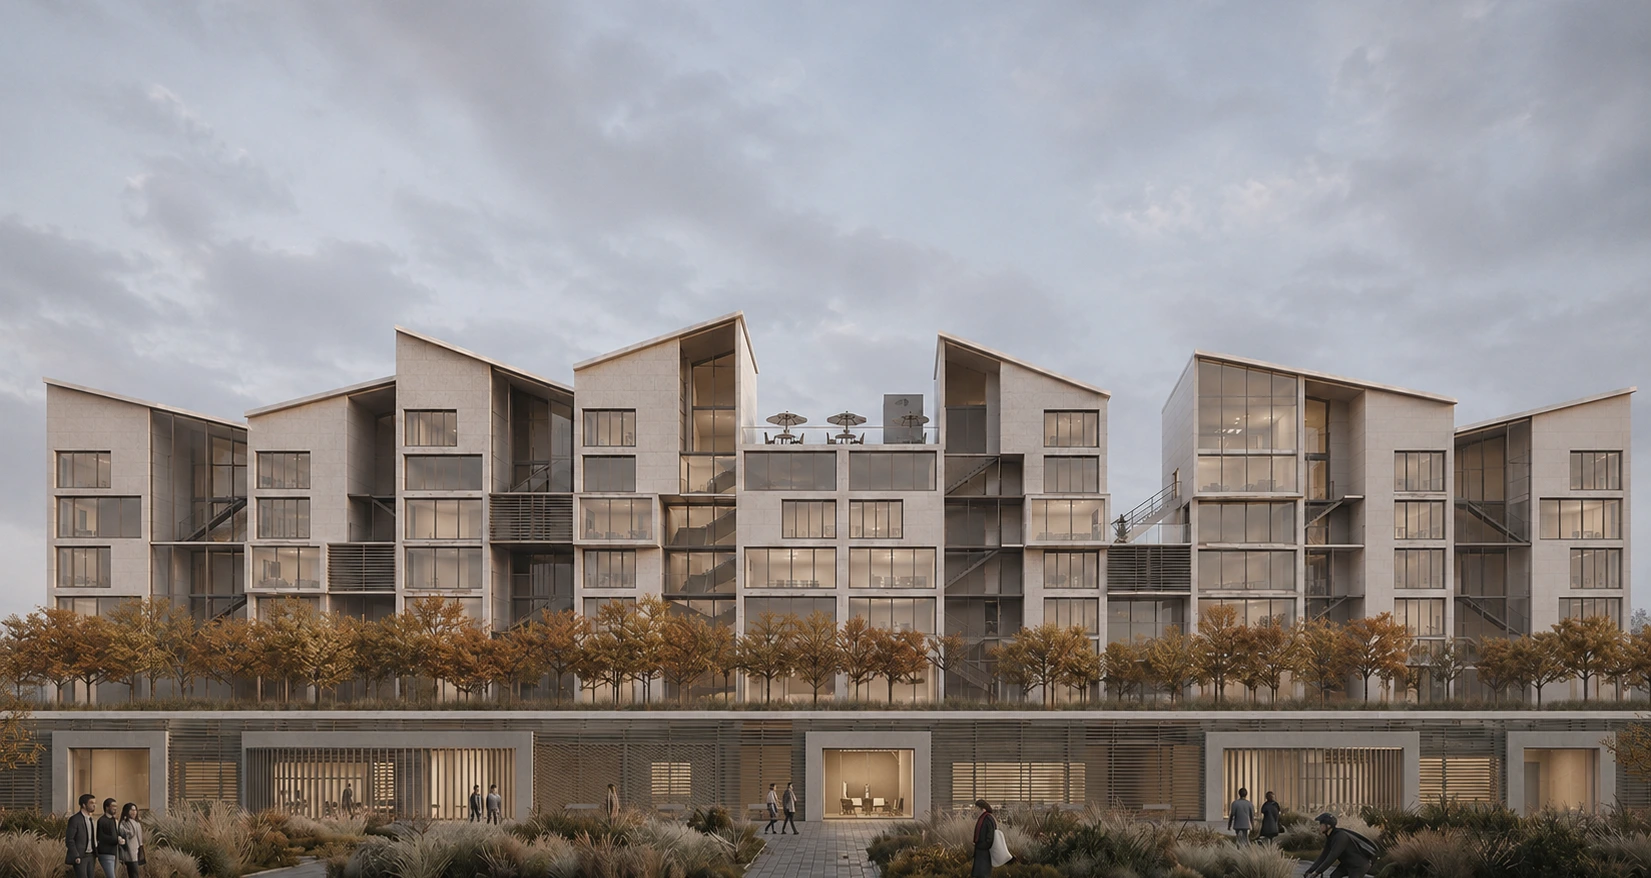
Reconceptualize Urban Mass Housing
Expand the Threshold Between the Public and the Private
- Type
- Bilkent design studio
- Program
- Housing on a public podium with market, library and cafés
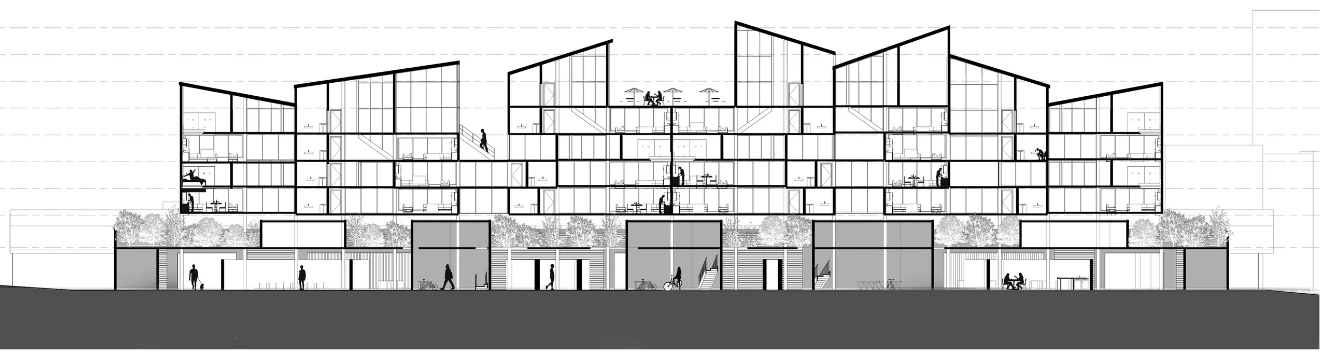
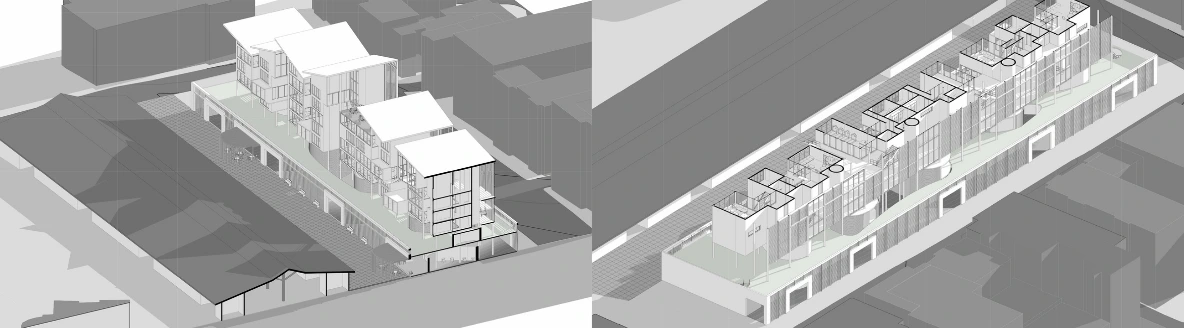
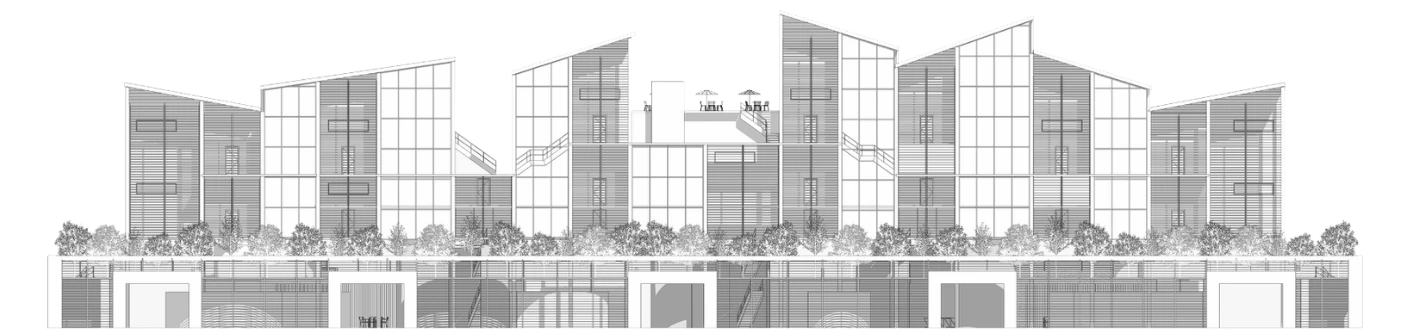
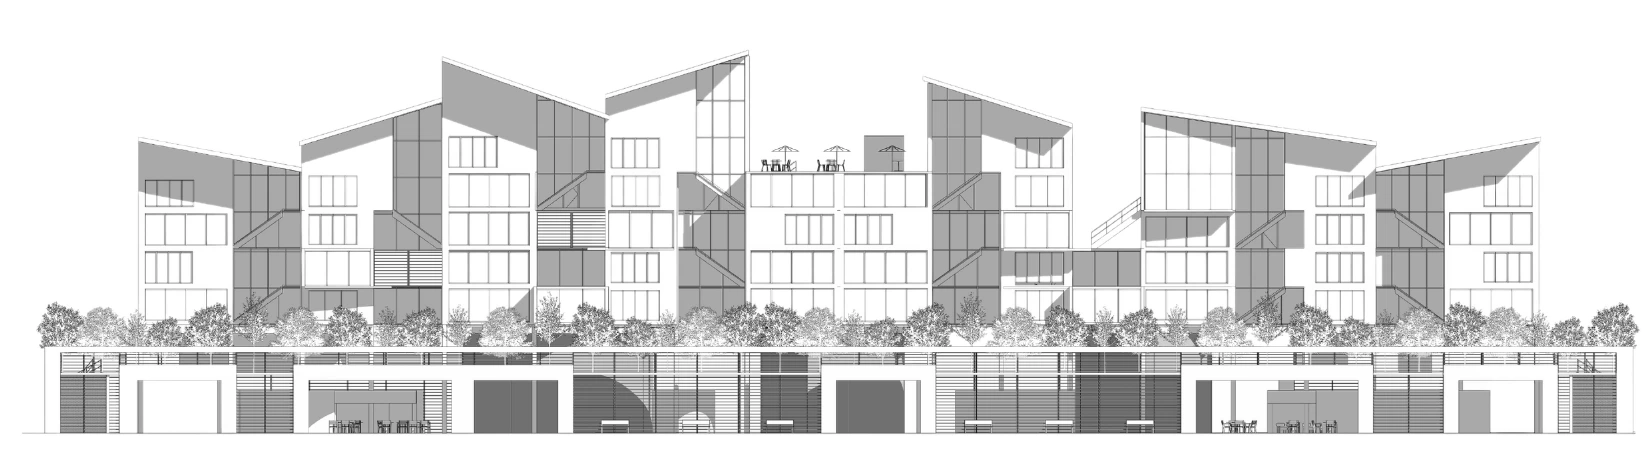
This project features a purposeful integration of a lightweight structure atop a robust two-story podium. The podium serves as the architectural anchor, meticulously preserving the connection between the market area and the street through designated pedestrian pathways. Ventilated terracotta cladding imparts a transparent and skin-like character to the podium.
A key element of the design is the introduction of the atrium, strategically connecting and illuminating each residence both visually and physically. This central atrium, nestled within the units, not only enhances the interconnectedness of social and private spaces but also serves as a source of natural light for each unit. Atrium reinforces a harmonious vertical relationship, contributing to the overall cohesion of the structure.
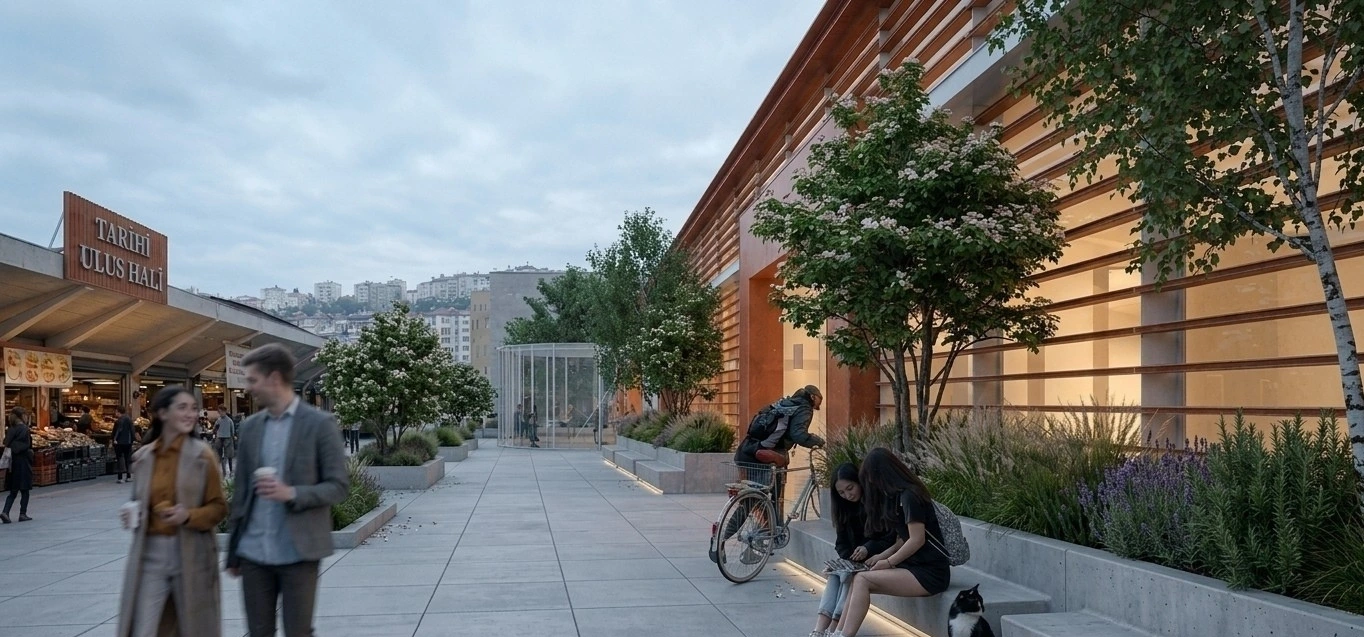
Immersed within this architectural interplay, the podium becomes a dynamic canvas for social engagement. Social spaces, including libraries and cafes, animate the podium, while the interconnecting street takes on the role of a vibrant social hub. Welcome to a project where the atrium and podium converge, creating an interconnected and illuminated architectural experience.
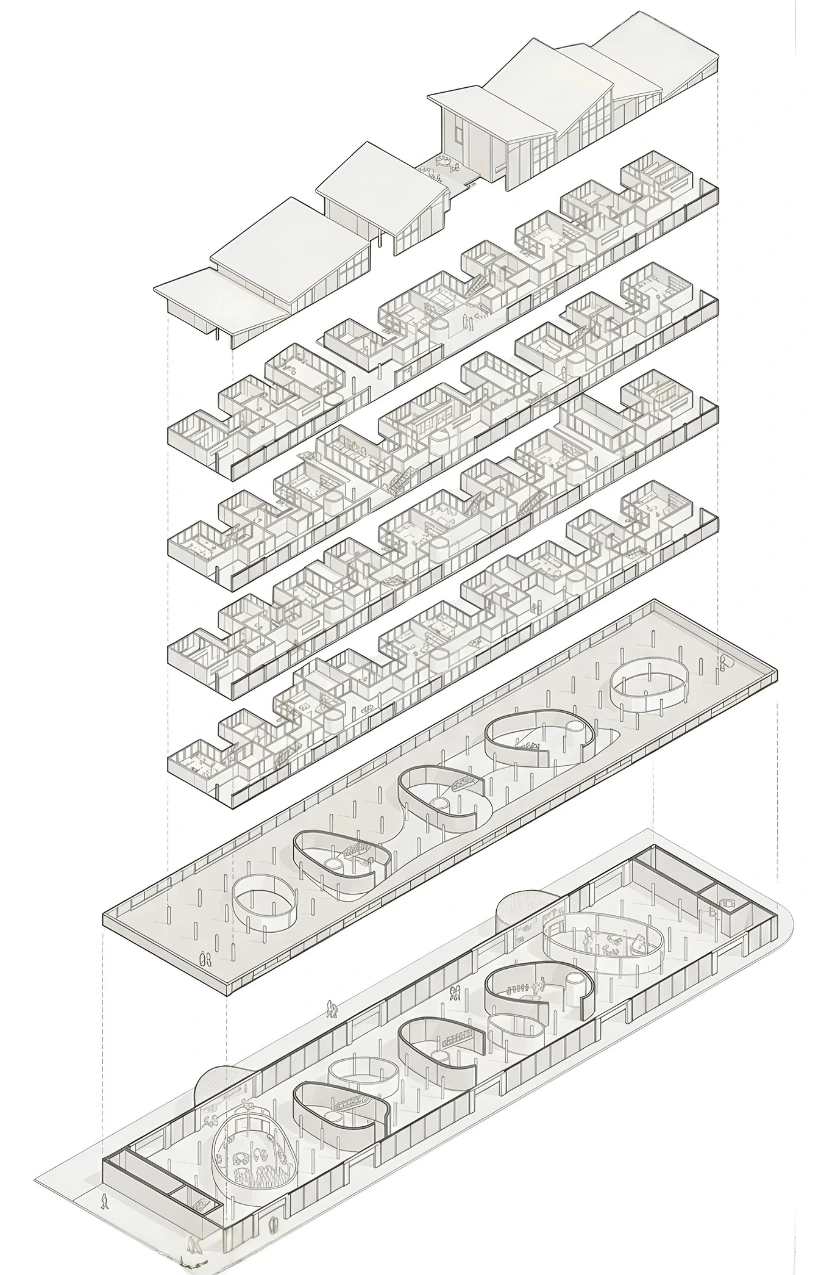
The Planning
- Residential Units & Facilities
- Different unit types for different needs of the residents.
- Facilities like cafes, gyms, offices, and workshop spaces.
- Open Garden Floor
- Green space for the residents.
- Circulation cores leading to the residential floors.
- Ground Floor
- Community hub.
- Facilities like library, stores and cafes.
- Transparent circulation without interrupting the city's flow.
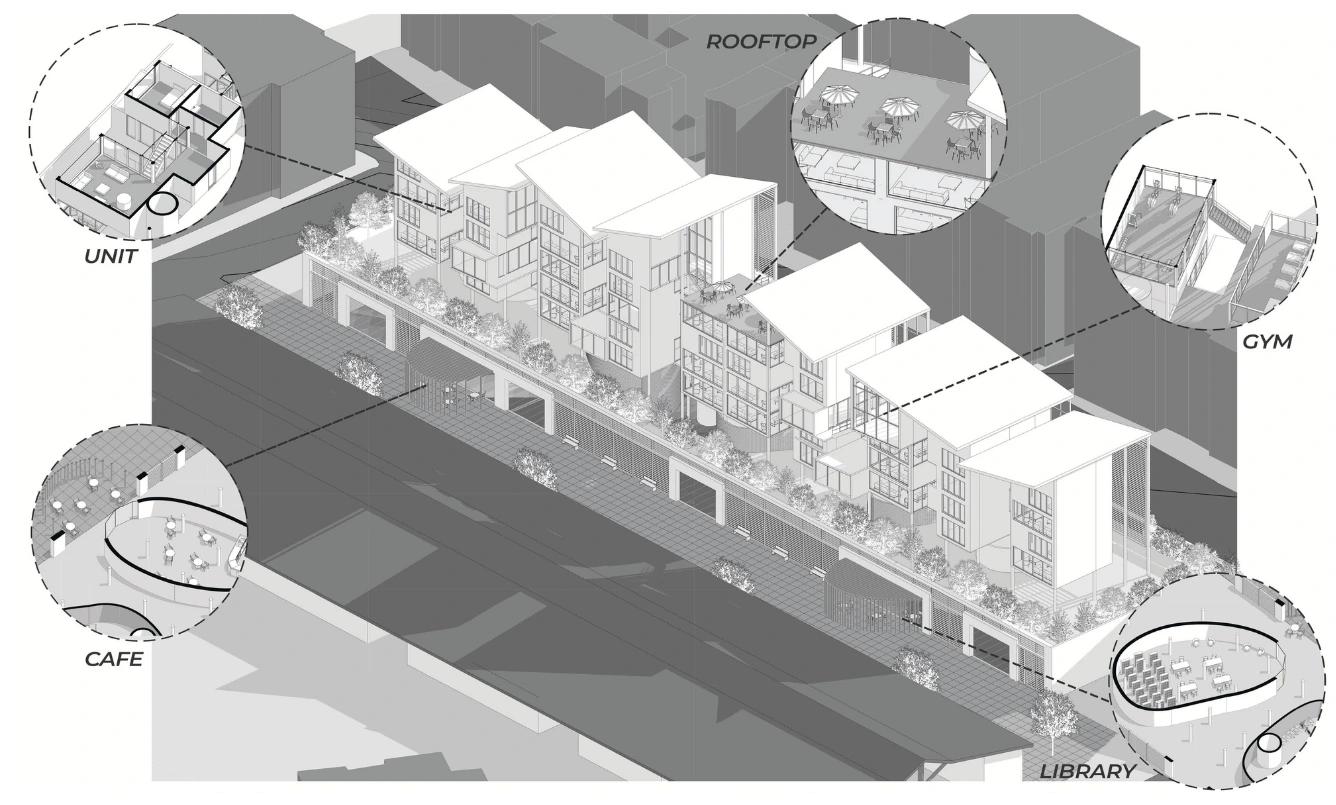
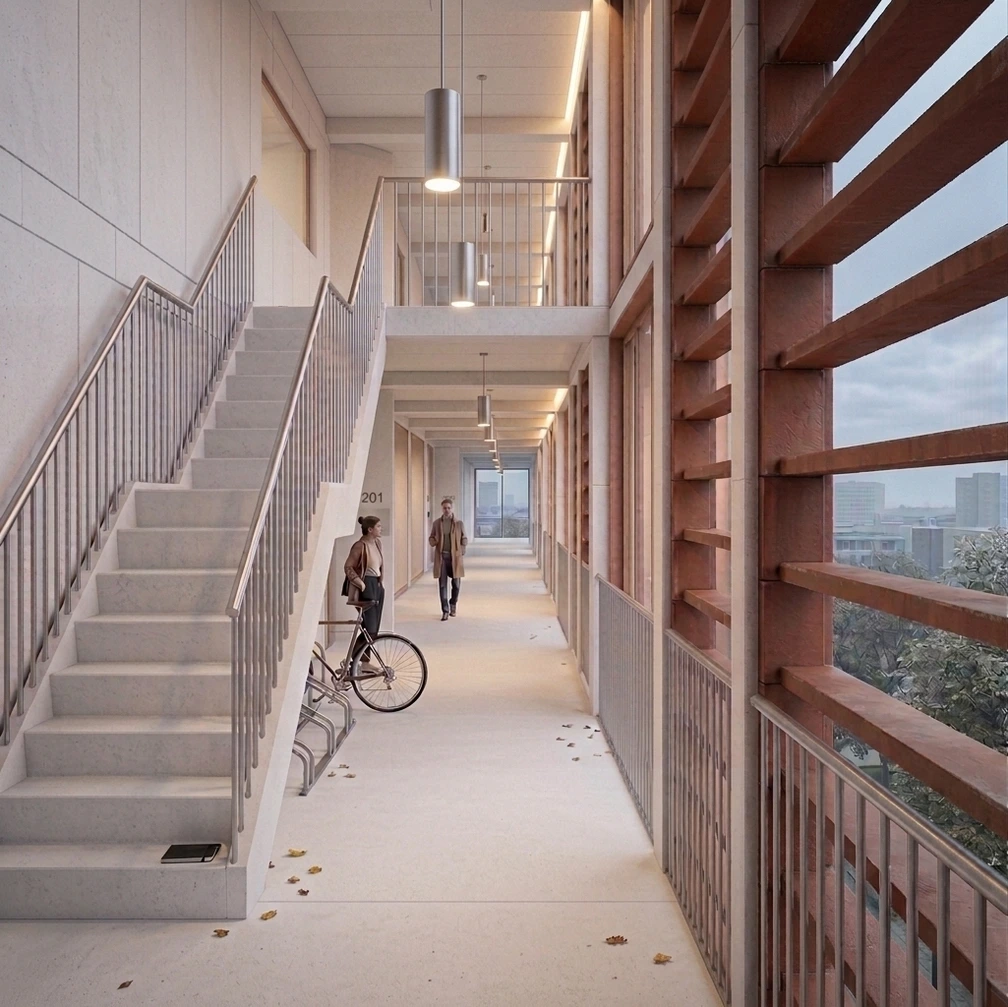
In particular, the aim of the project is to design a new urban housing complex conceived as a community building where a diverse group of dwellers (families, singles, groups, …) may live both in a temporary or stable fashion. A dense integration between different functions (residential units, facilities, services, working spaces) is achieved. Eventually the building provides a system of places able to reproduce the diversity usually experienced in cities: commercial activities, offices, workspaces, workshops, exhibition places, entertainment spaces, leisure spaces, open air areas.
© 2026 Deniz Yılmaz. All rights reserved.