Ankara Urban Commons
Reimagining the Maltepe Gasworks Site as a Social Factory
- Type
- Bachelor thesis, Bilkent
- Site
- Former Maltepe Gasworks, Ankara
- Program
- Edu-factory, incubator, housing
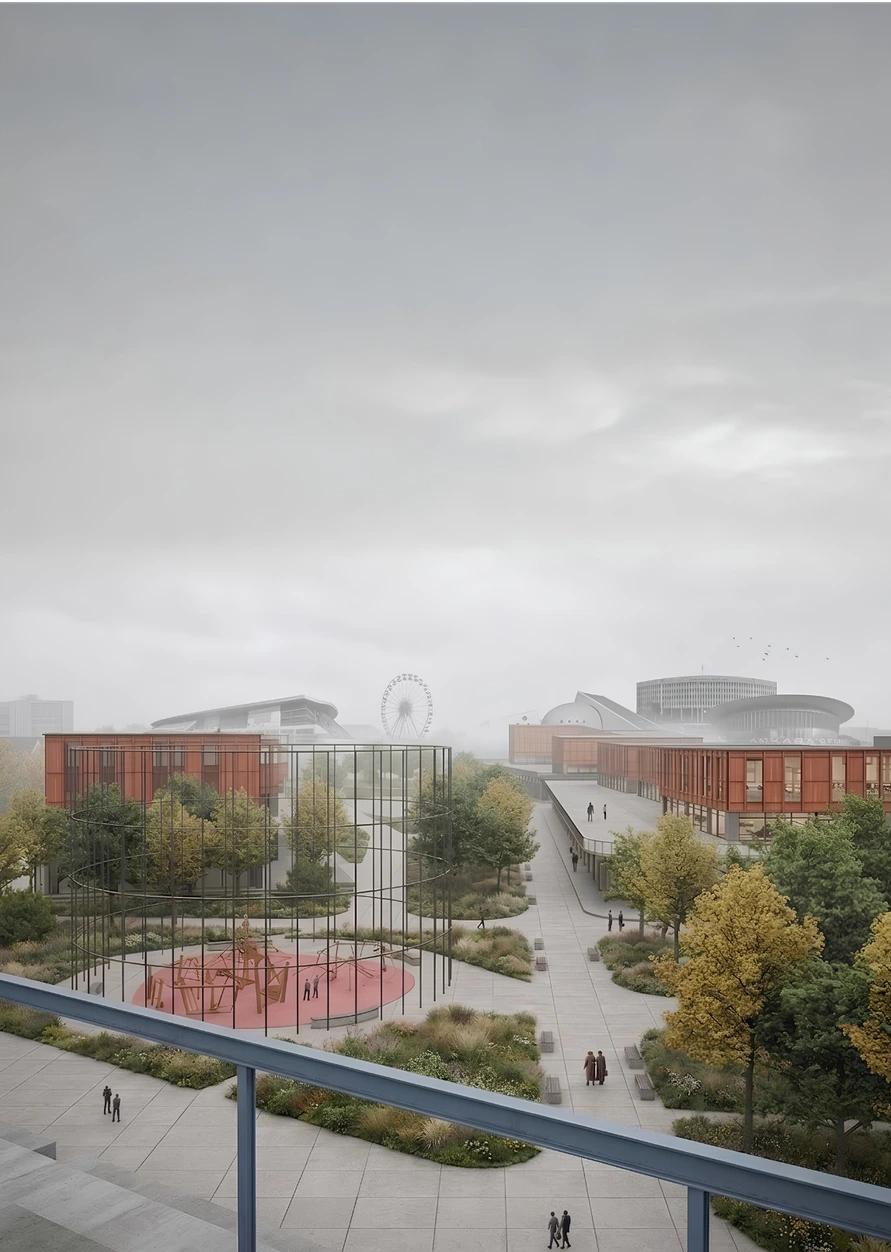
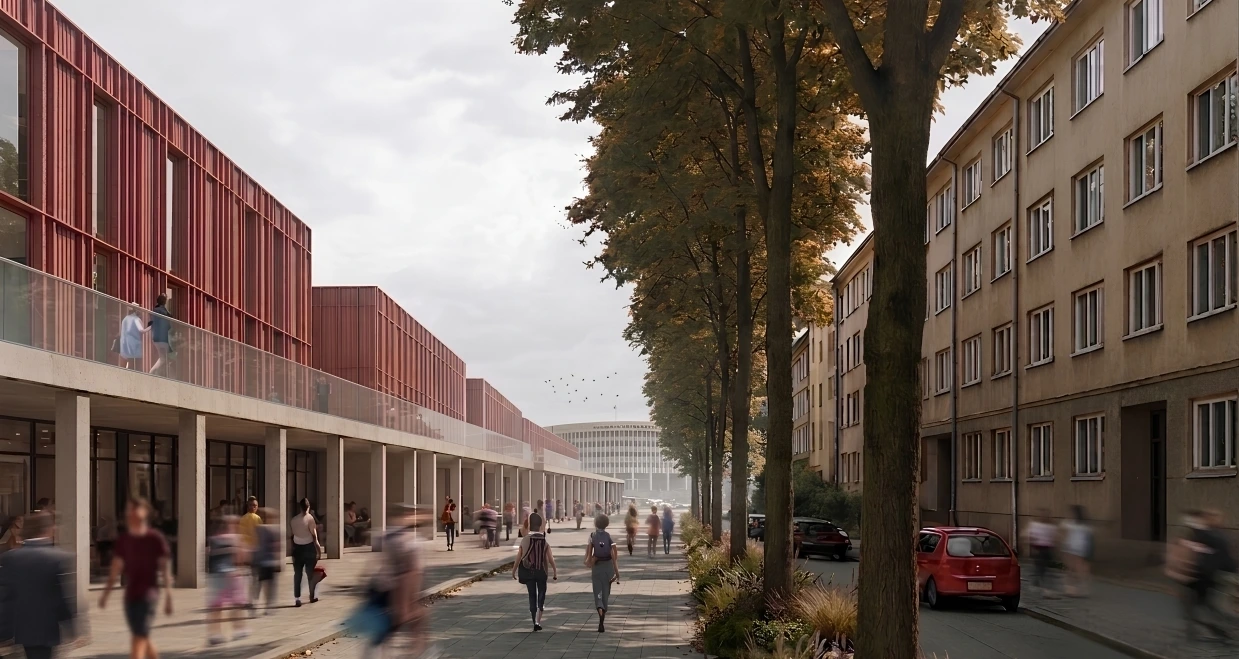
This thesis explores the transformation of the former Maltepe Gasworks site, located between Gazi Mustafa Kemal and Celal Bayar Boulevards in Ankara. Built in 1929, the facility once played a vital role in the city’s urbanization and energy production during the early Republican period. After its demolition in 2006, the site became a physical and symbolic void within the urban fabric. This project reinterprets the site’s historical function of production through a contemporary lens, transforming it into a dynamic social factory focused on knowledge, collaboration, and creativity.
This thesis proposes transforming the site into a social factory, in which education becomes the core mode of production in the post-Fordist context. The Edu-factory is a new typology that blends learning with urban life. Rather than confining education within institutional walls, the Edu-factory proposes an interdisciplinary, productive space that fosters partnerships with nearby universities and research institutions. Alongside it, an incubator center supports young entrepreneurs and creative communities, serving as a modern reinterpretation of the site’s industrial past.
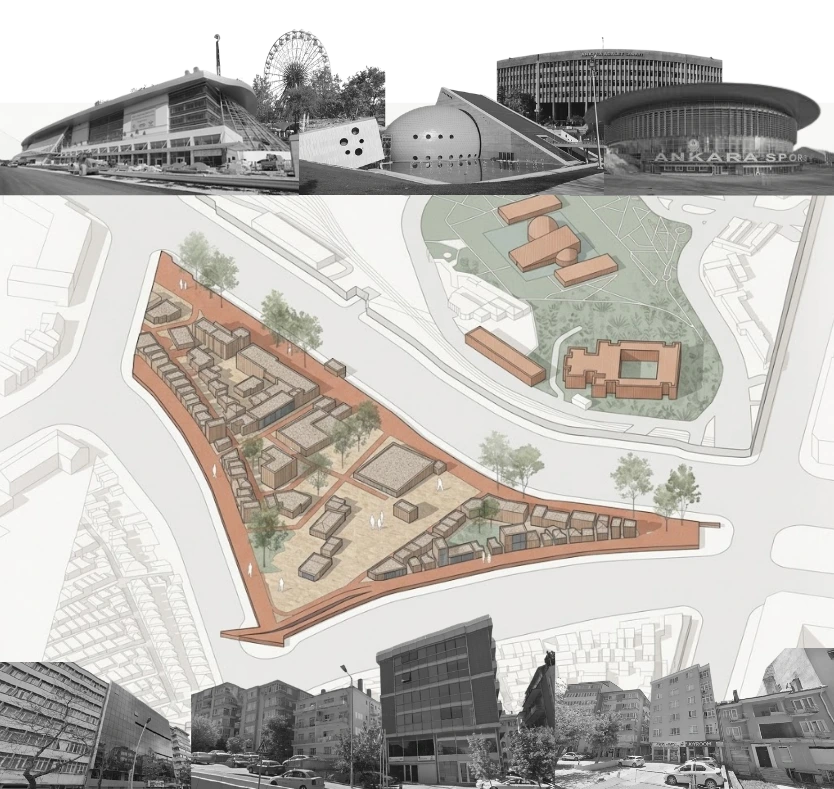
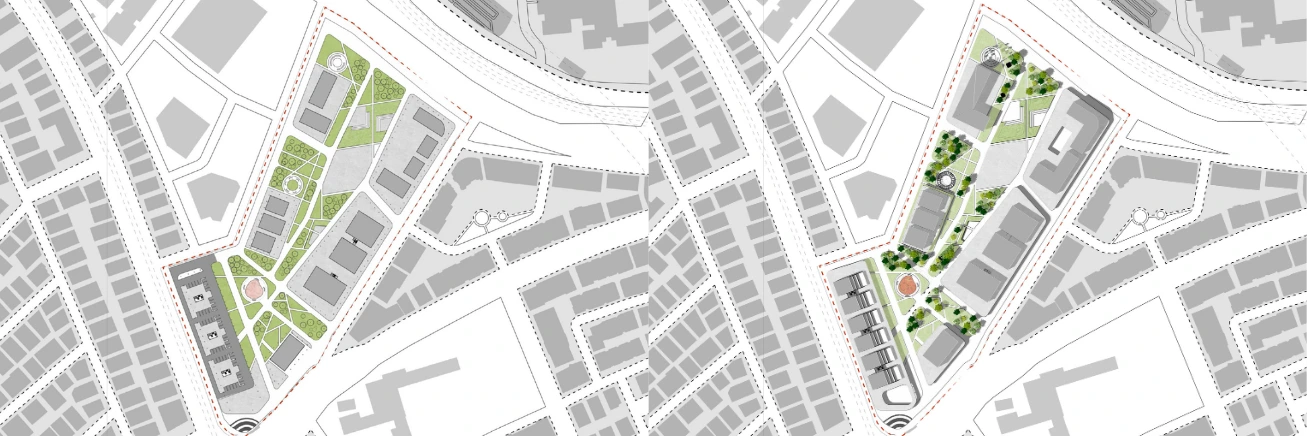
The project also addresses a key urban issue: the need to reconcile the contrasting scales of its context. The site is surrounded by small-scale housing on one side and larger public and cultural buildings on the other, reflecting a fragmented urban experience. The proposed design acts as a bridge, mediating between these conditions through integrated public spaces, pedestrian networks, and shared cultural amenities.
Creating a Bridge
The project site, located between Gazi Mustafa Kemal Boulevard and Celal Bayar Boulevard, sits at a critical urban junction in Ankara. Historically, this area was shaped by Hermann Jansen’s 1932 master plan, which laid the foundations for Ankara’s transformation into a modern capital. Jansen’s plan envisioned a clear division between residential and administrative zones, with green corridors, cultural institutions, and public infrastructure weaving them together. The gasworks were strategically placed on the industrial periphery of the early city—away from residential districts, yet adjacent to vital transportation lines and service areas.
Over time, the surrounding urban fabric evolved. Today, the northern side of the site is marked by dense, small-scale residential neighborhoods, while the southern edge connects to monumental public and cultural buildings like the Presidential Symphony Orchestra and the historic Atatürk Cultural Center axis. This juxtaposition has created a fragmented urban experience, where large-scale institutions and intimate neighborhood textures coexist without meaningful interaction.
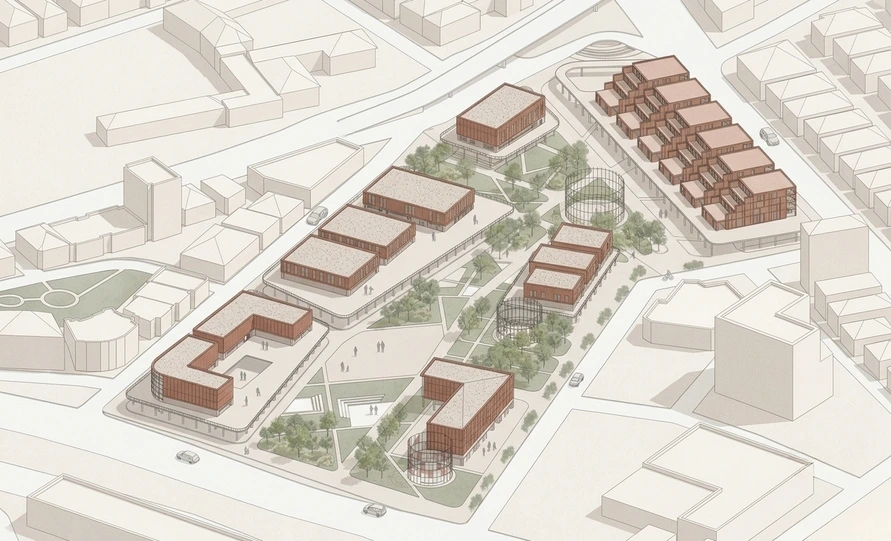
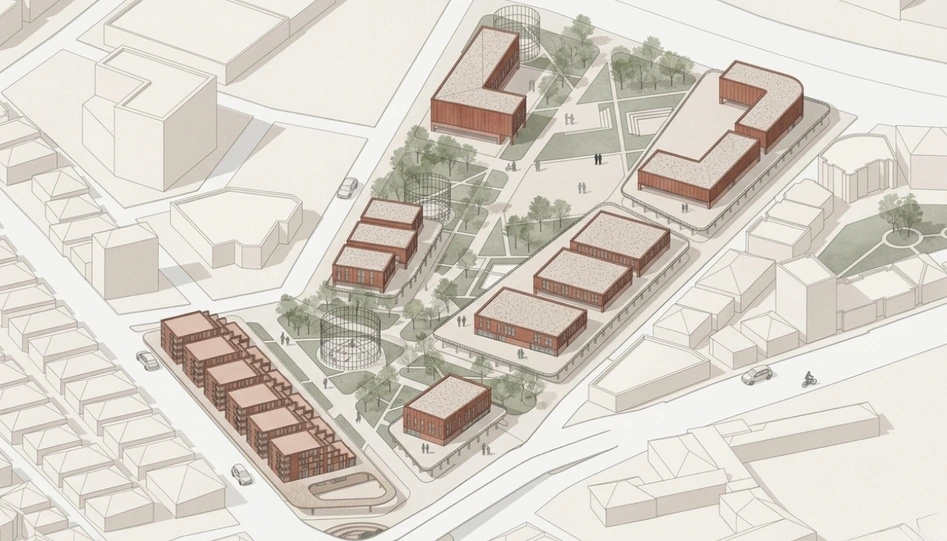
The project aims to bridge this spatial and experiential divide. By introducing educational and cultural functions within a porous and accessible landscape, the design acts as a mediator—offering a continuous pedestrian experience, public gathering spaces, and a programmatic gradient that transitions between the two scales. Through this approach, the project not only connects distinct urban zones but also pays homage to the site’s historical role as a point of production and exchange, transforming it into a new node of collective learning, interaction, and community engagement.
Jansen vs Current Plan
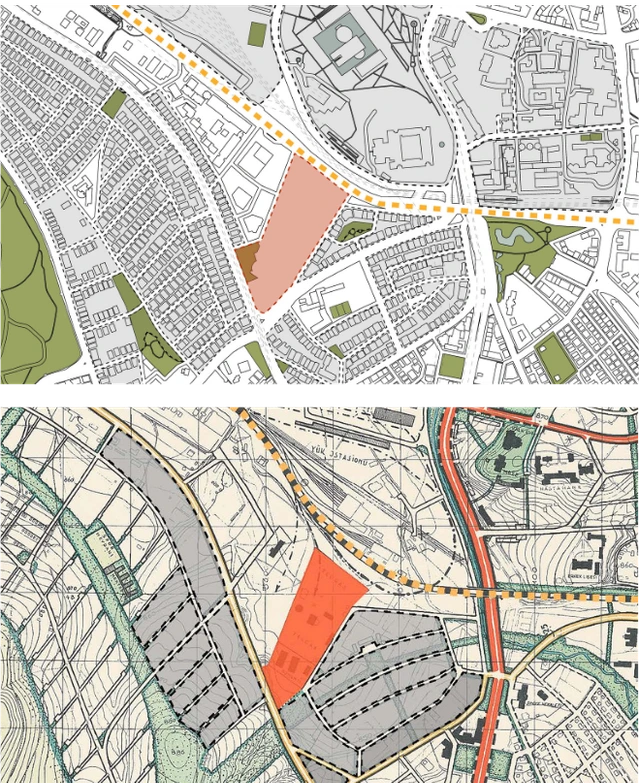
As an initial step in the design process, the surrounding urban fabric was examined to identify the dominant block typologies and spatial patterns shaping the neighborhood. The morphological study of the nearby urban blocks revealed a variety of forms and organizational principles that reflect both the historical layers of the city and its contemporary transformations. Understanding these typologies provided a contextual framework for the development of the project, grounding the design in the spatial logic of its environment.
The Jansen Plan introduced low-density, green residential blocks inspired by garden city principles, alongside larger, monumental blocks for civic functions. This clear separation of uses aimed to create order but also contributed to fragmented urban experiences. In this project, the rigid block structure is reinterpreted as a flexible, interconnected urban fabric that encourages social interaction across different programs.
For the planning of my project, I investigated Hermann Jansen’s proposals for different parts of Ankara. Jansen envisioned the preservation of the historical Ulus district, the creation of a new administrative center in Yenişehir, the development of low-density residential neighborhoods inspired by garden-city principles, and the integration of green corridors across the city. His strategic approach to zoning, connectivity, and urban greenery provided a valuable foundation for understanding Ankara’s early spatial organization and informed my design approach.
Developing the Concept and the Programs


Ground & Site Plans
Views from the Site
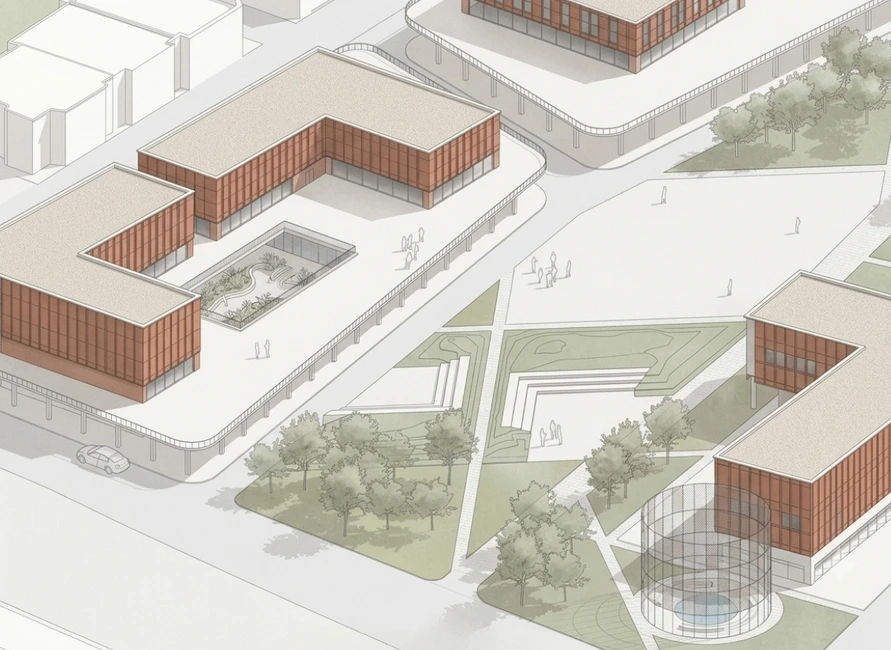
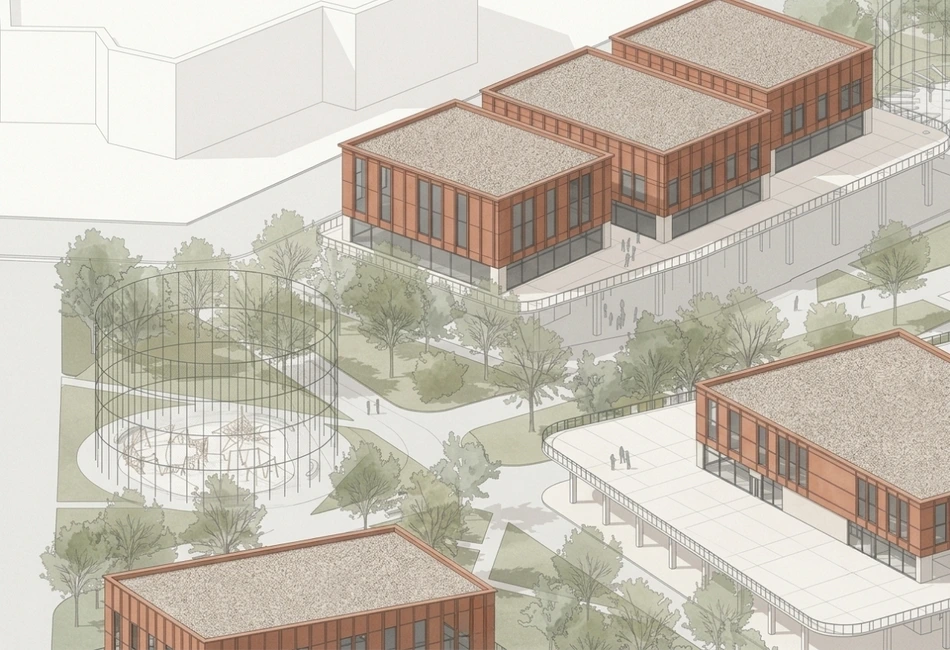
Inside the Residential & Incubator Spaces
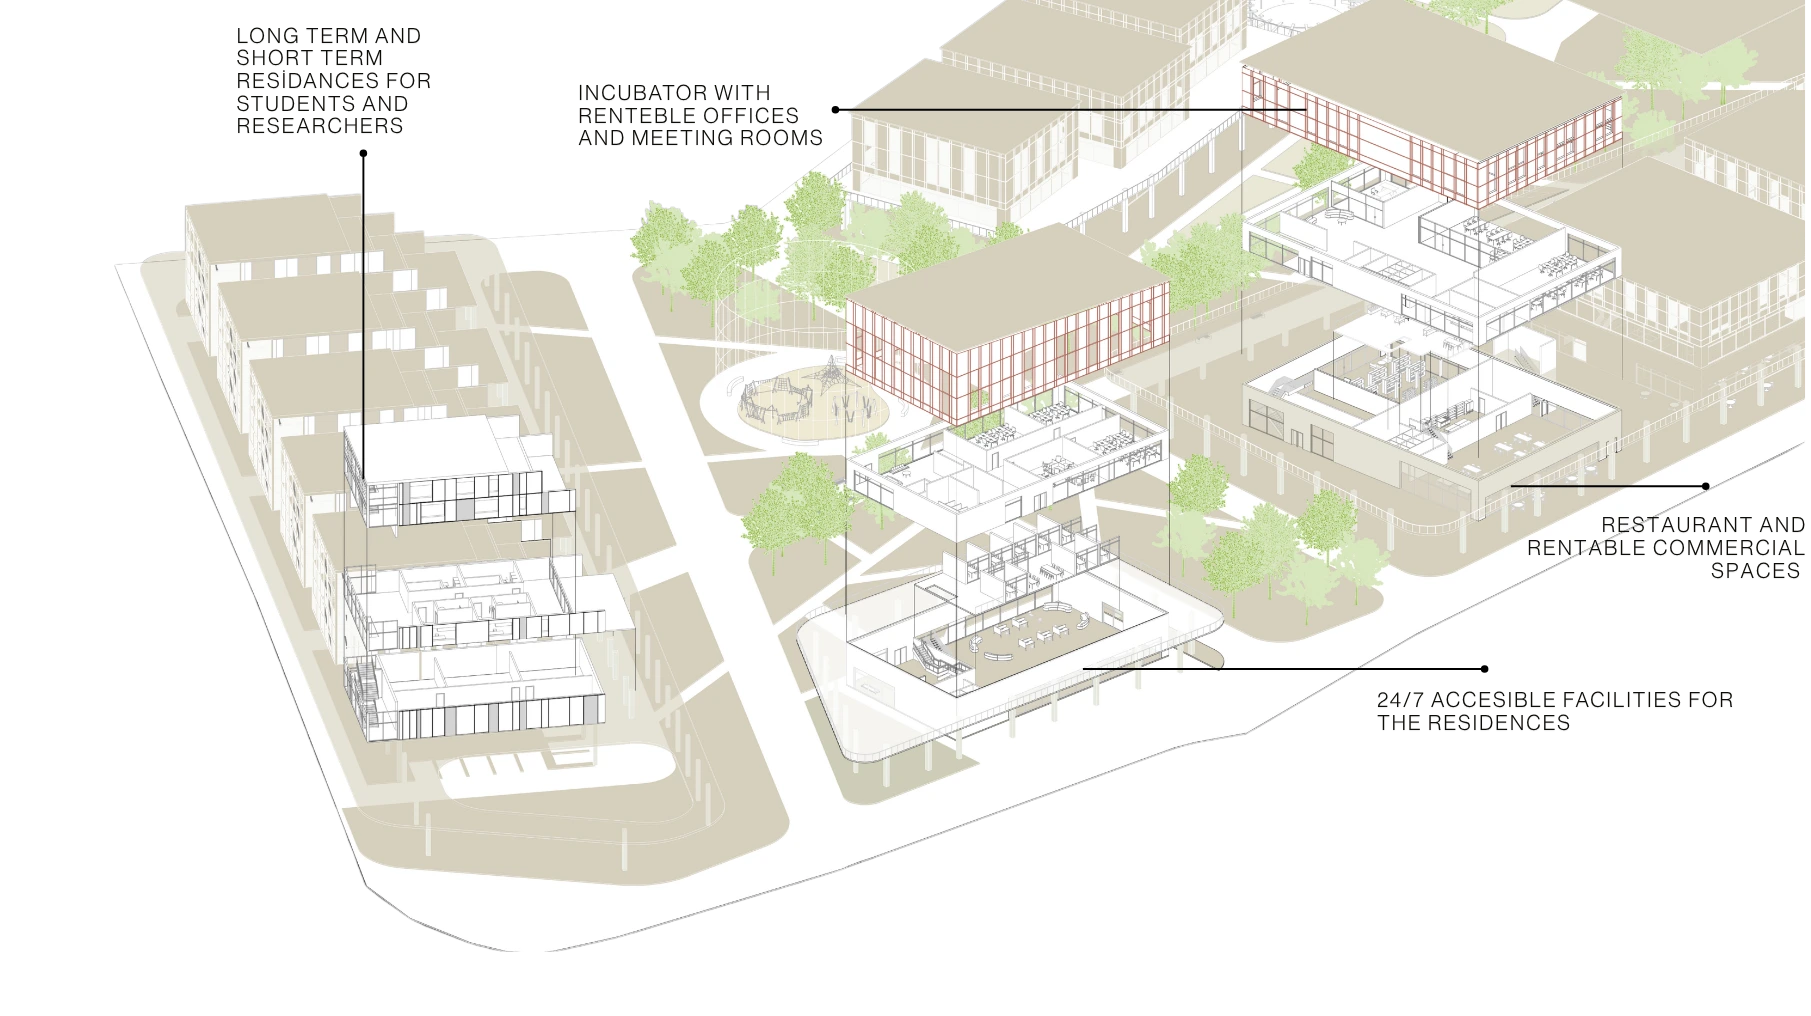
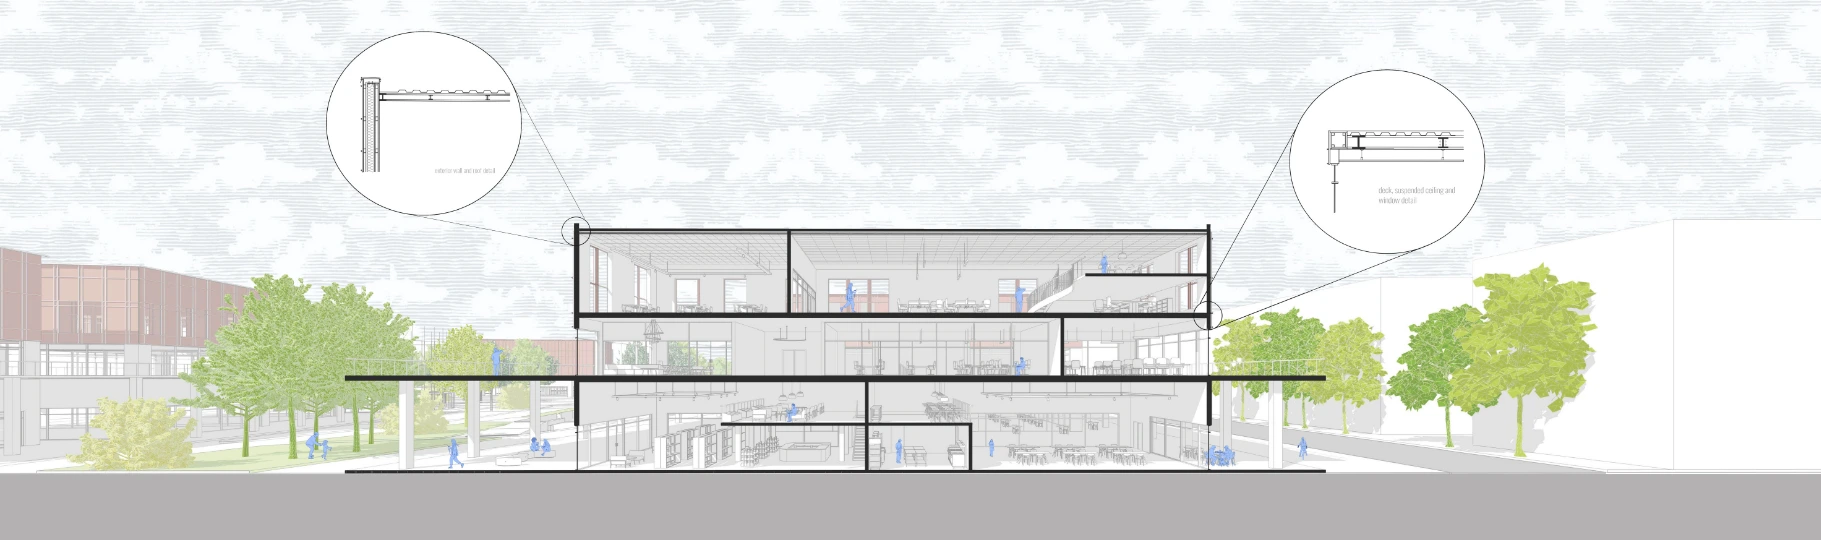
© 2026 Deniz Yılmaz. All rights reserved.