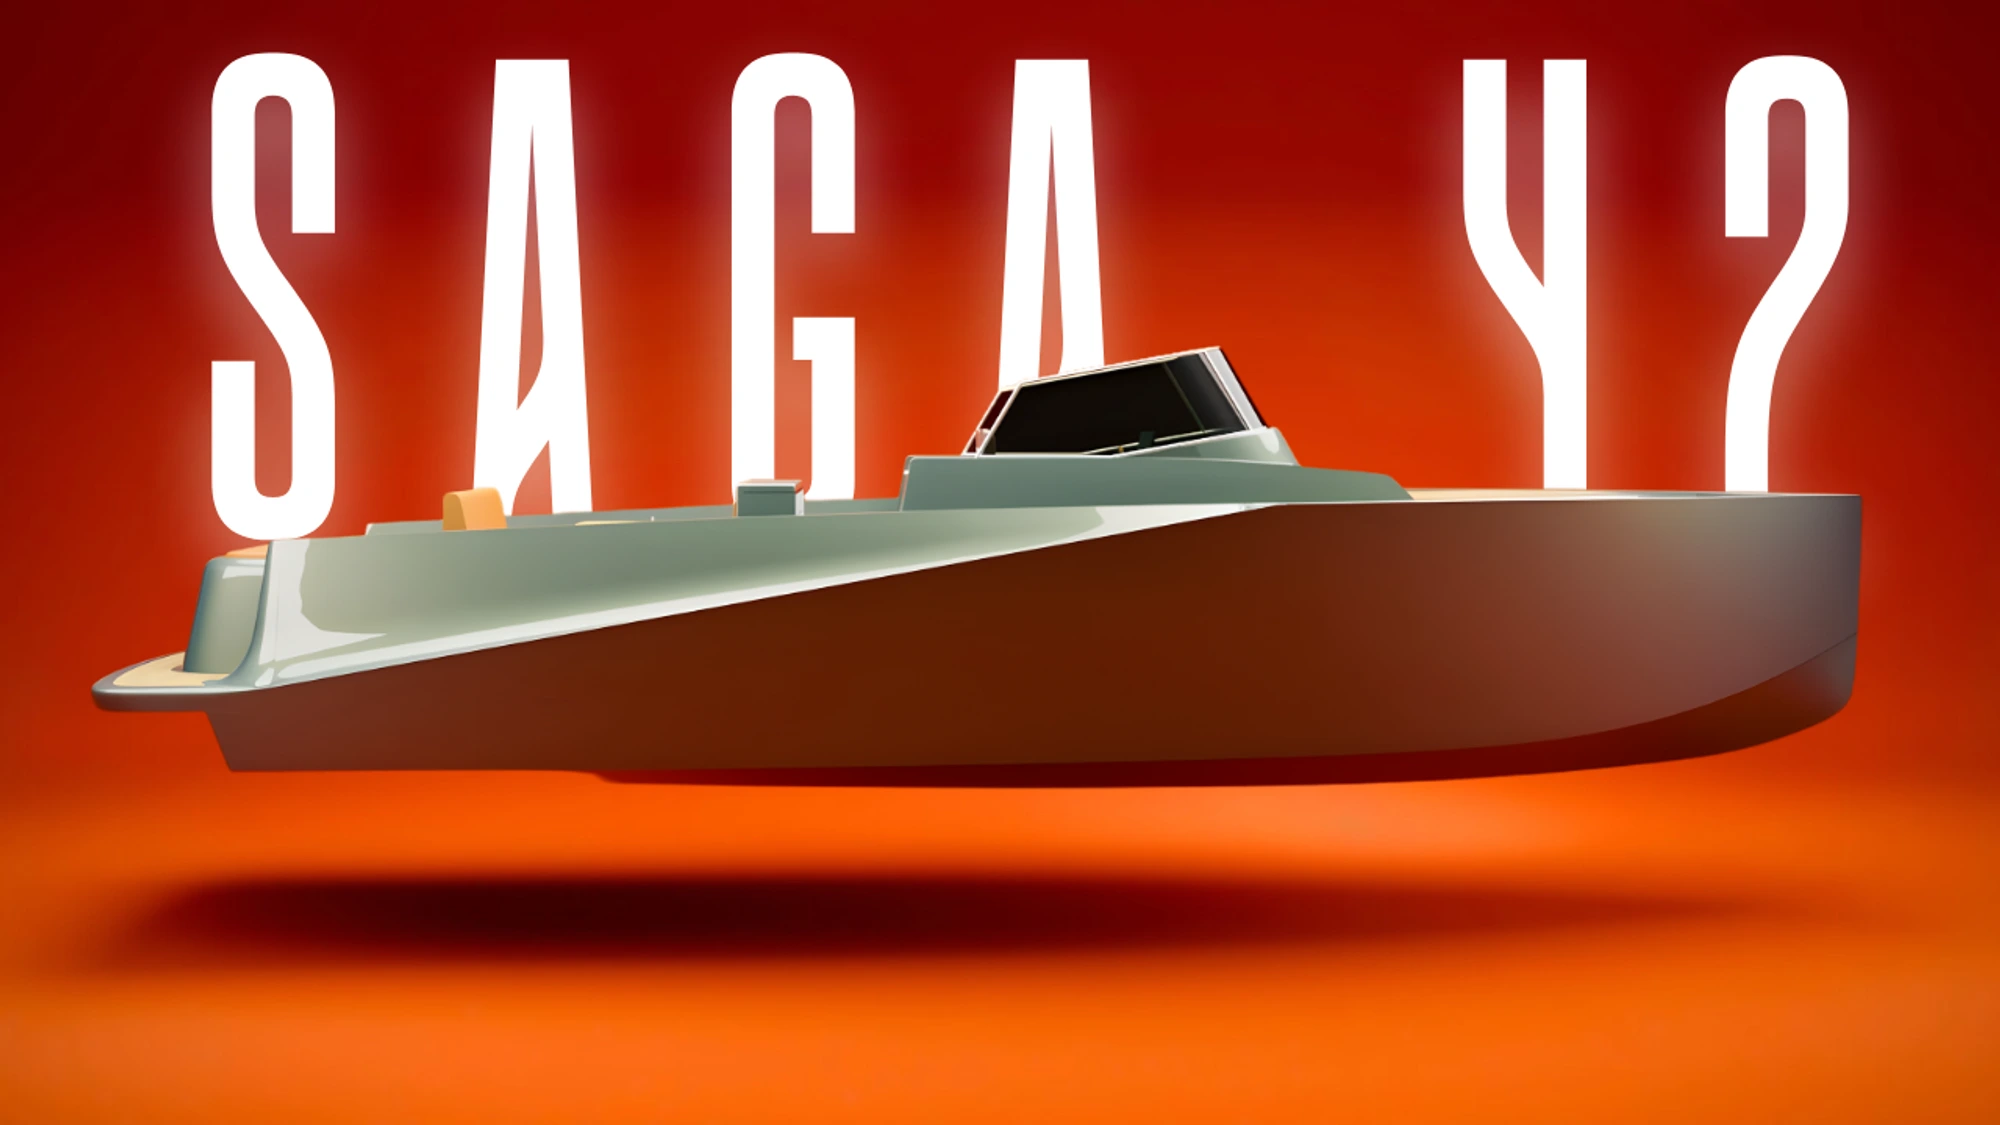
SAGA 42
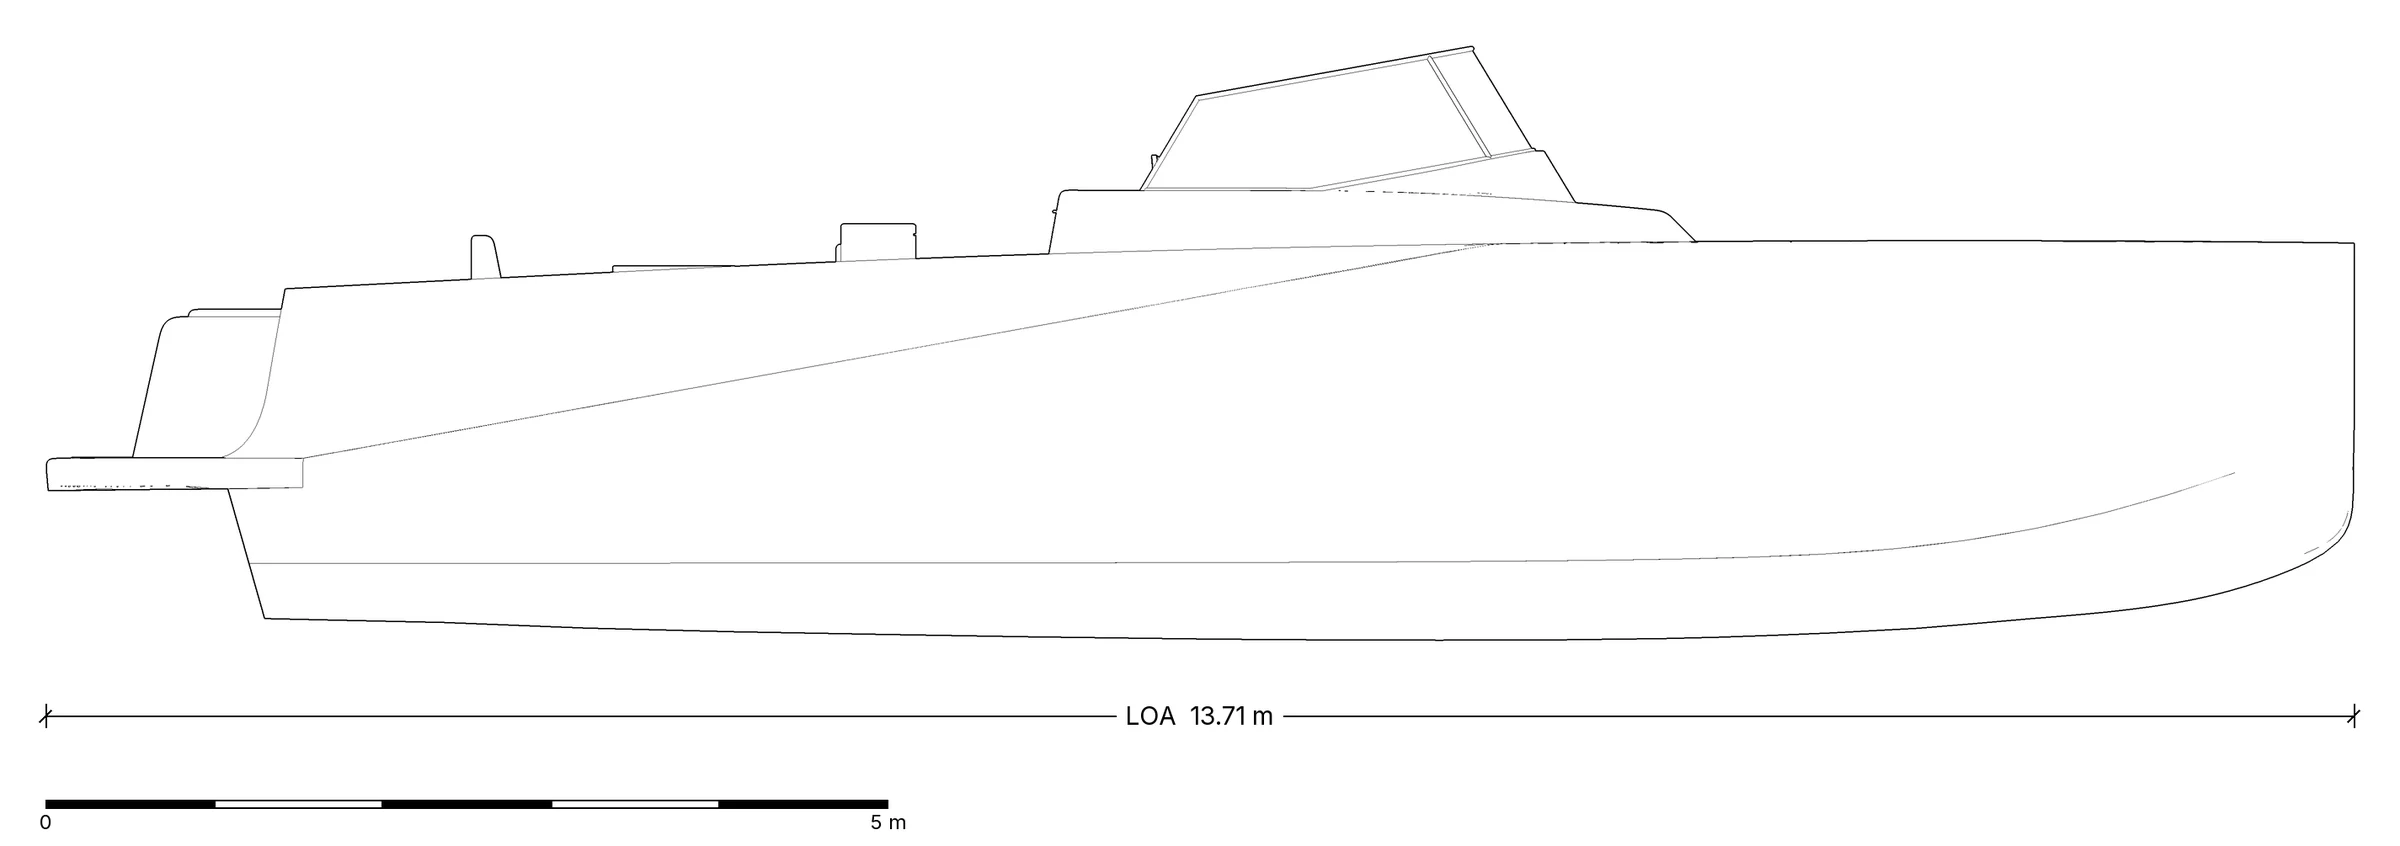
- Length: 13.71 m
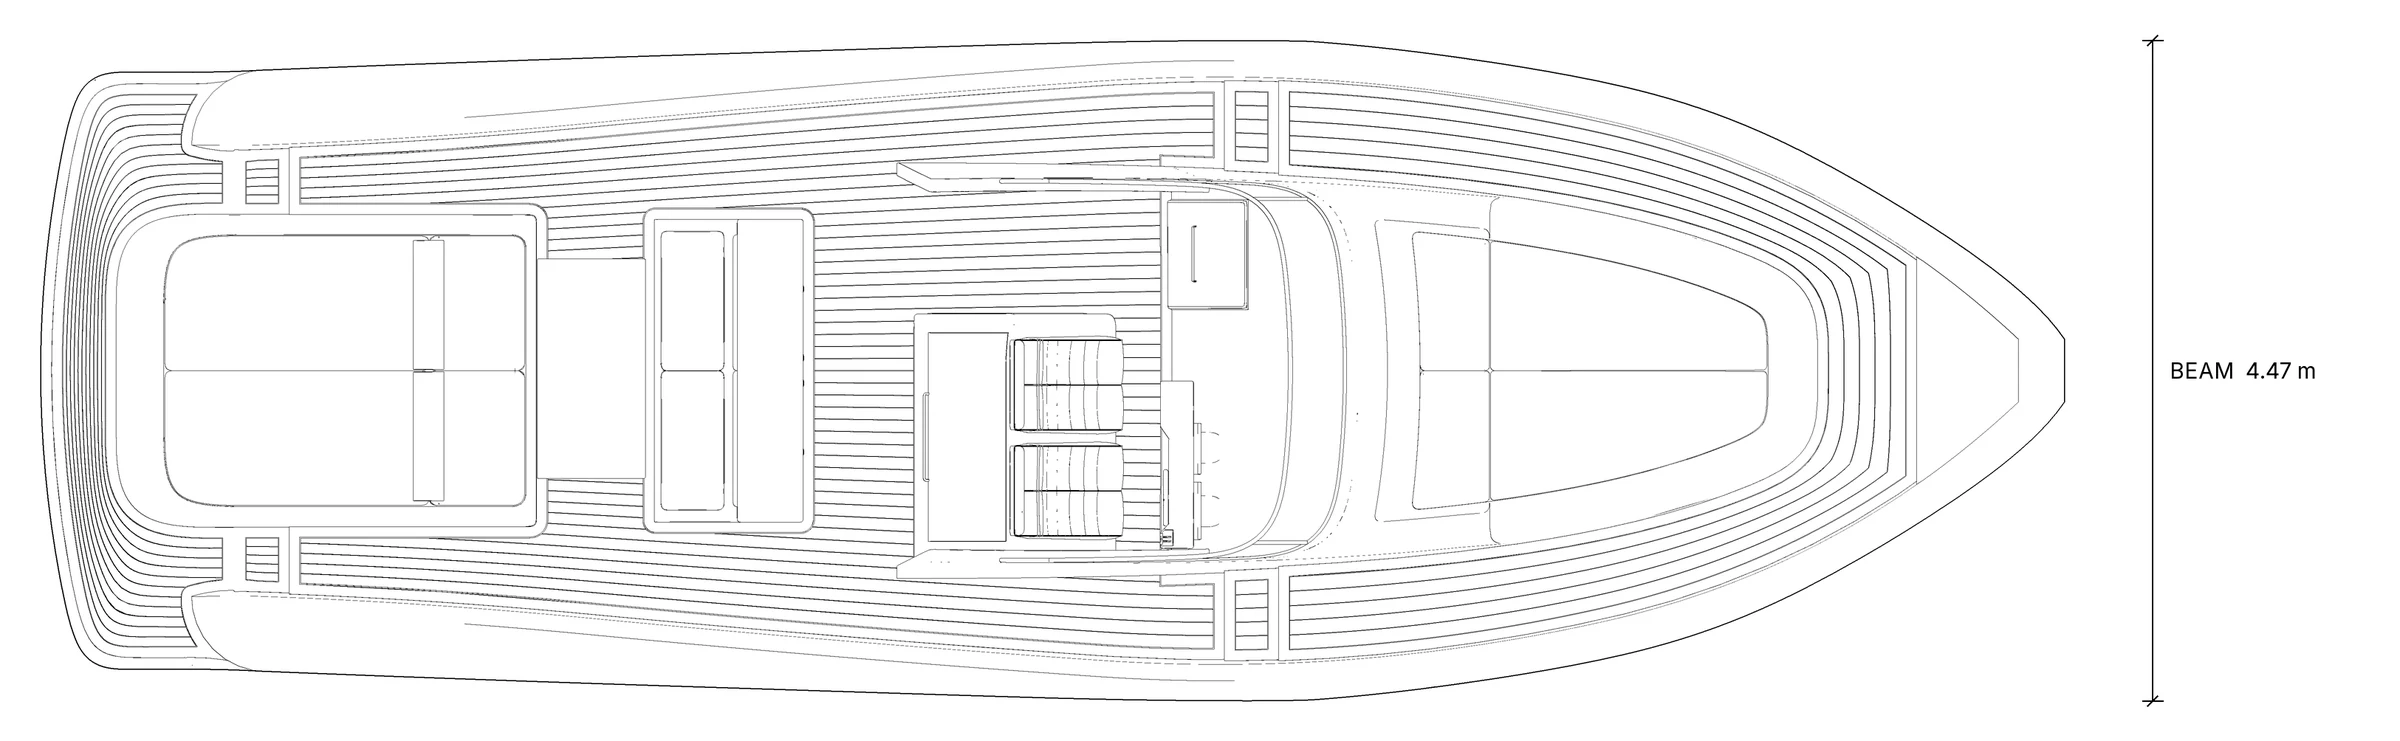
- Beam: 4.47 m
- Accommodation: 2 People
- Type
- Self-initiated concept
- Role
- Exterior, deck & interior design, 3D modeling, rendering
- Tools
- Rhinoceros 3D
- Visuals
- Studio views AI-assisted (Krea) from the Rhino renders
- 01Brief
A self-initiated 13.71 m yacht concept for only two people.
- 02Insight
Two people do not need a flybridge, a stacked saloon or guest cabins. Removing them frees the form.
- 03Idea
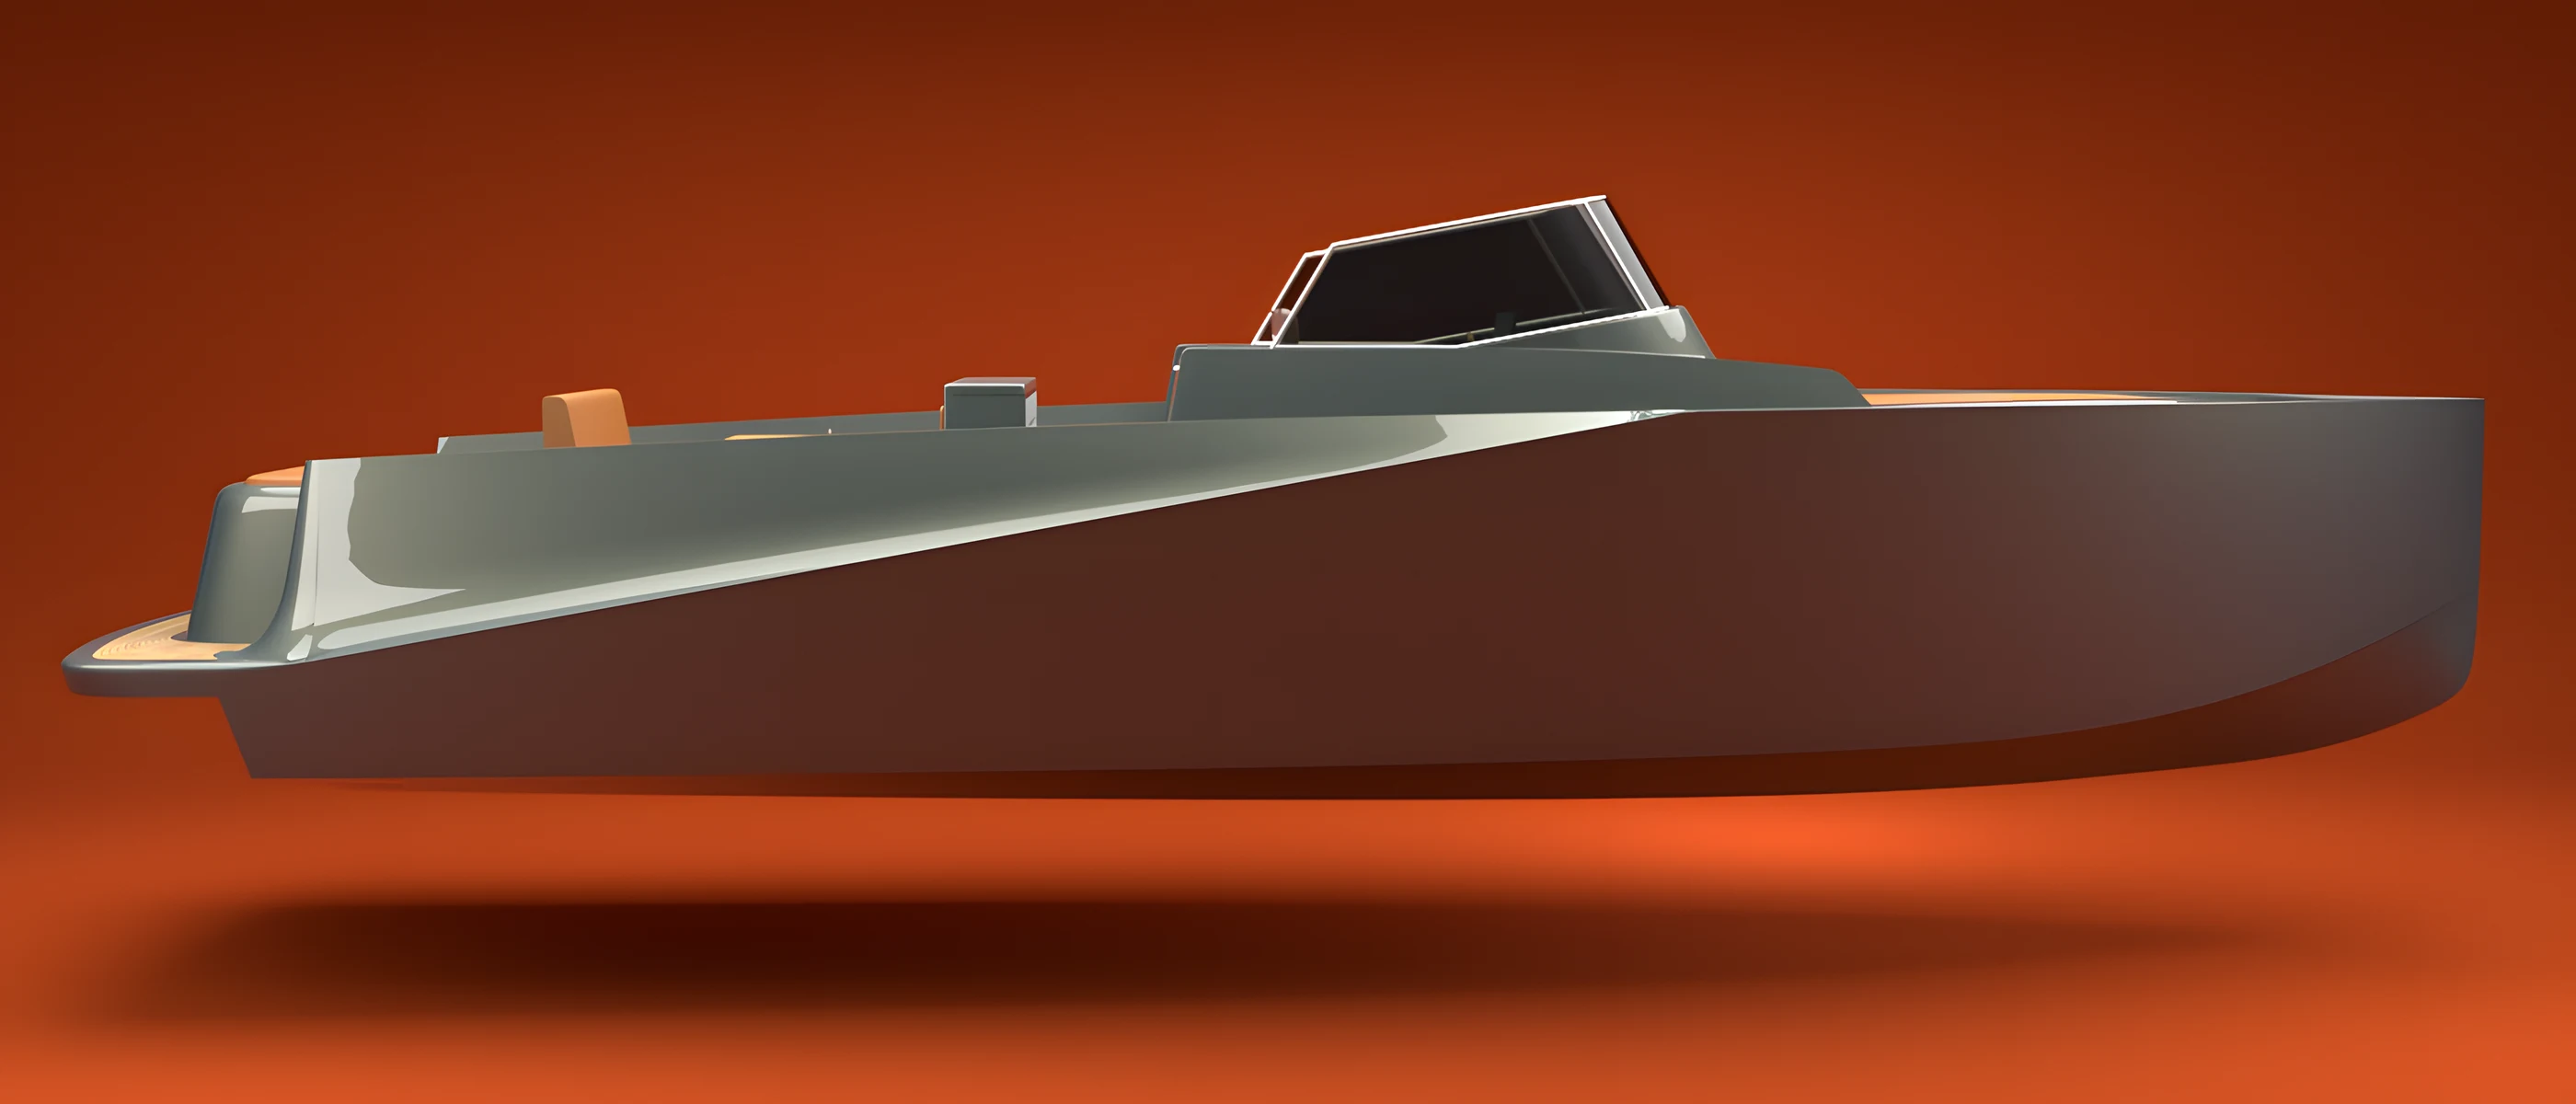
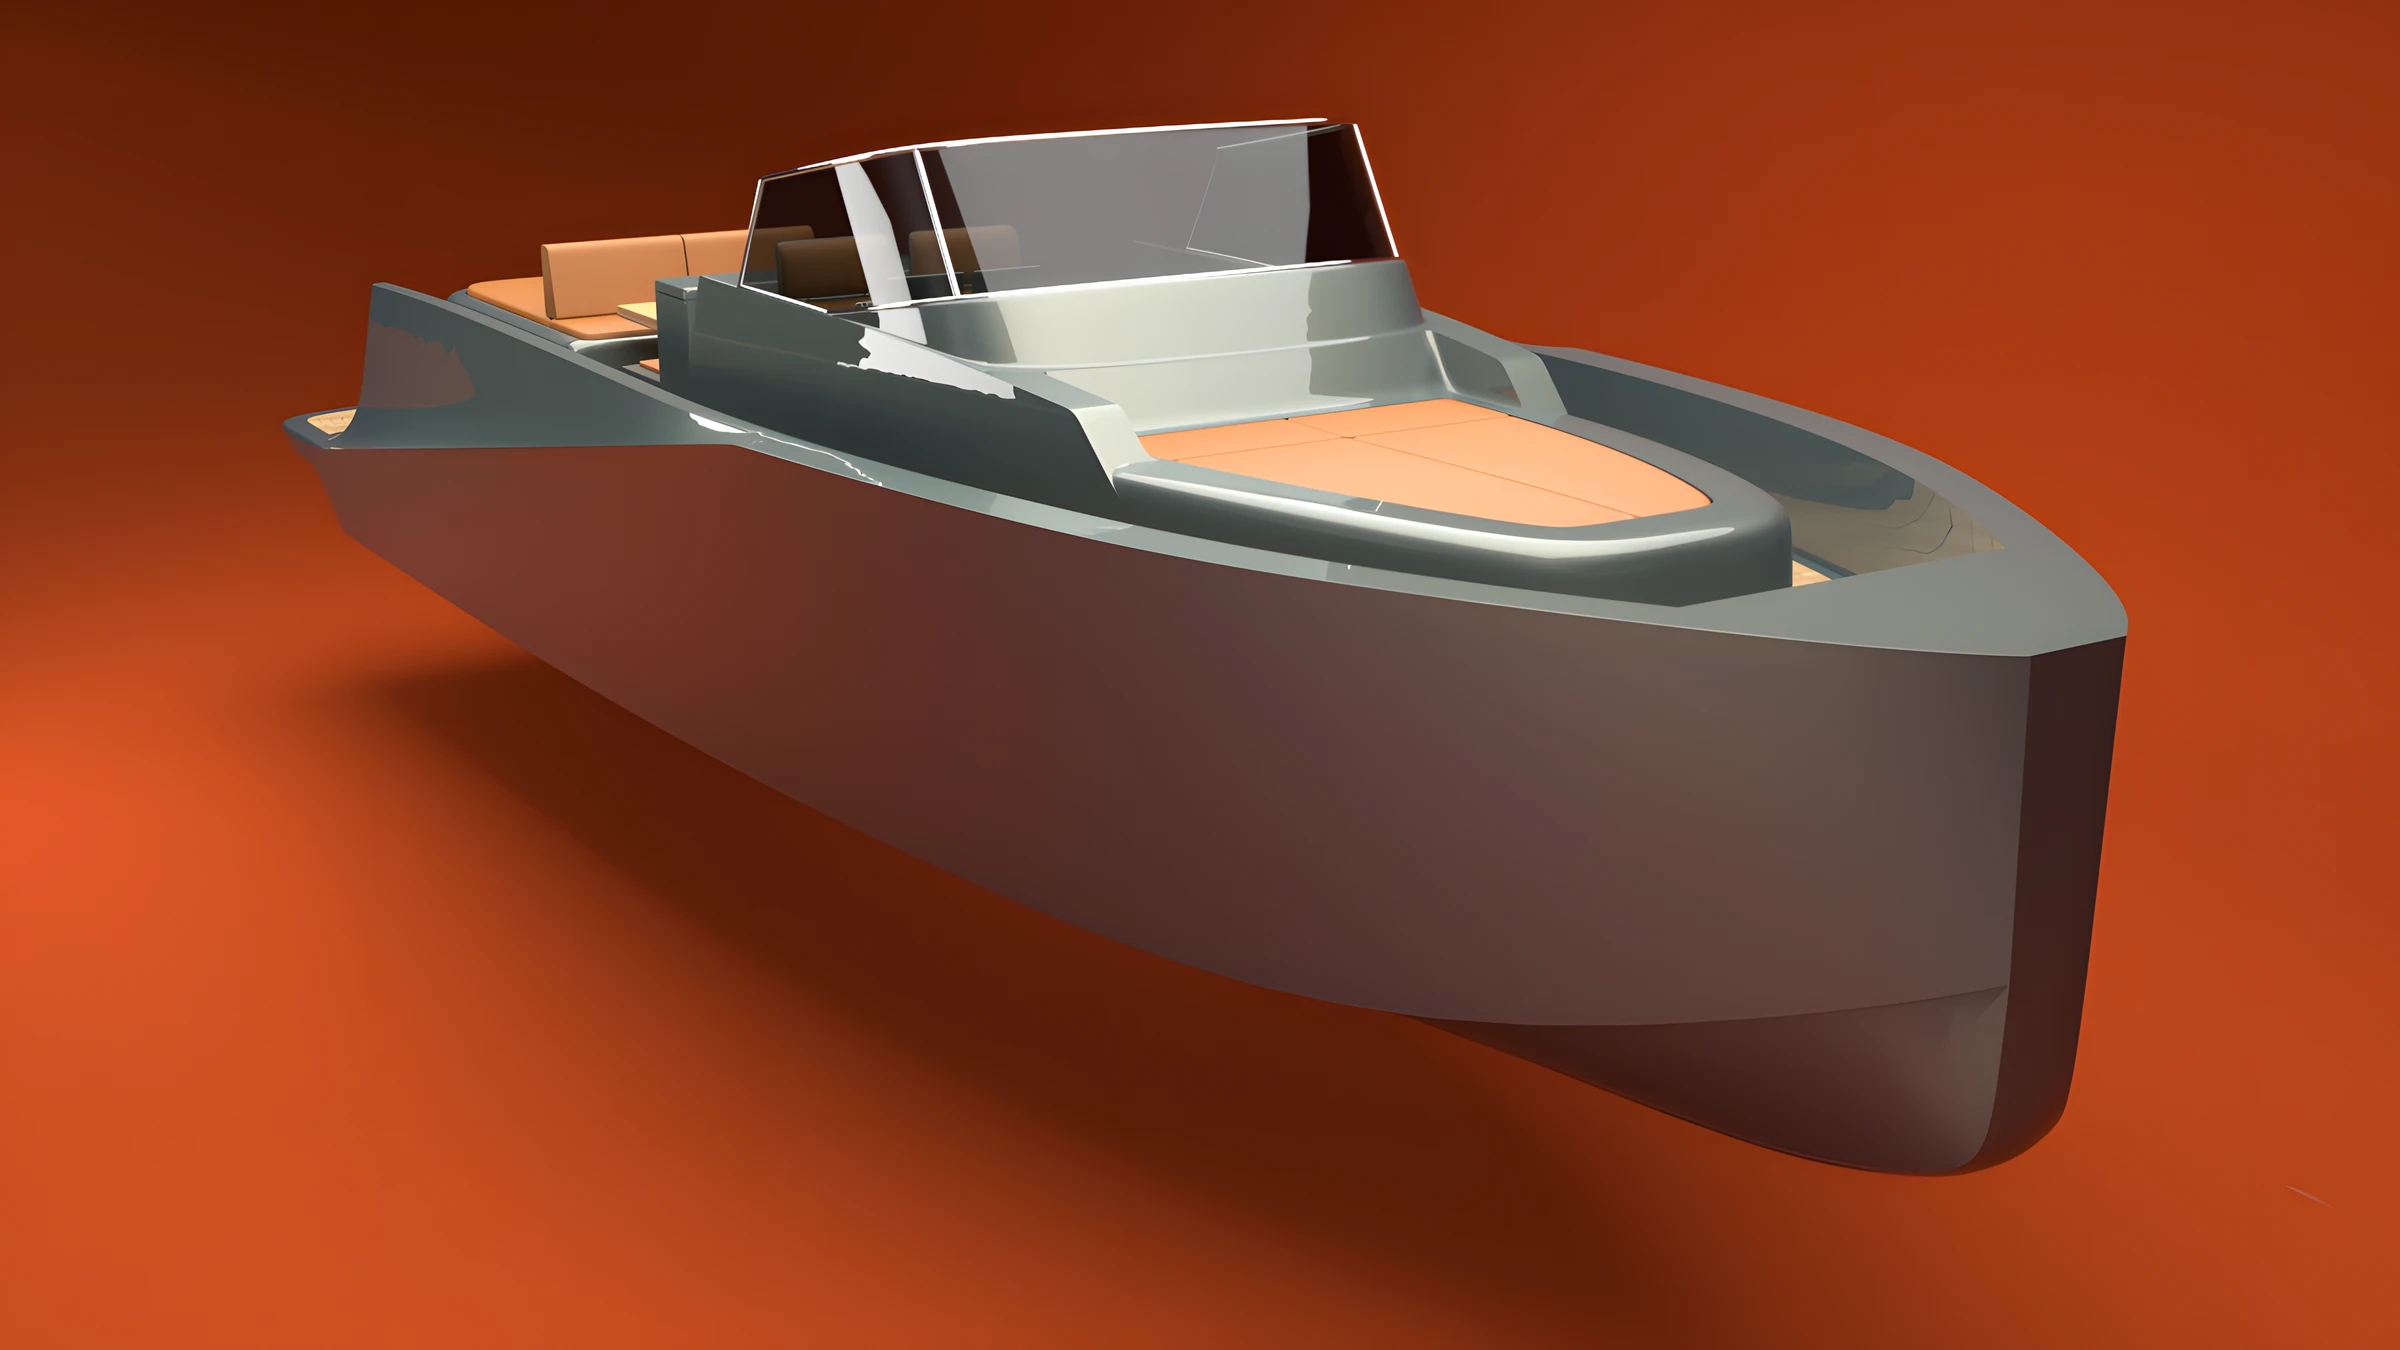
One diagonal line: a sharp chine rising about ten degrees from stern to bow, splitting the hull into a light and a dark surface.
- 04System
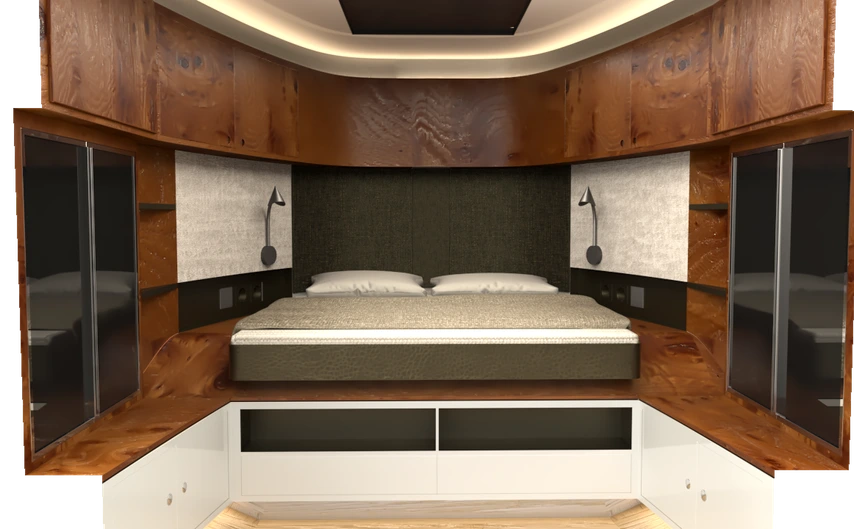
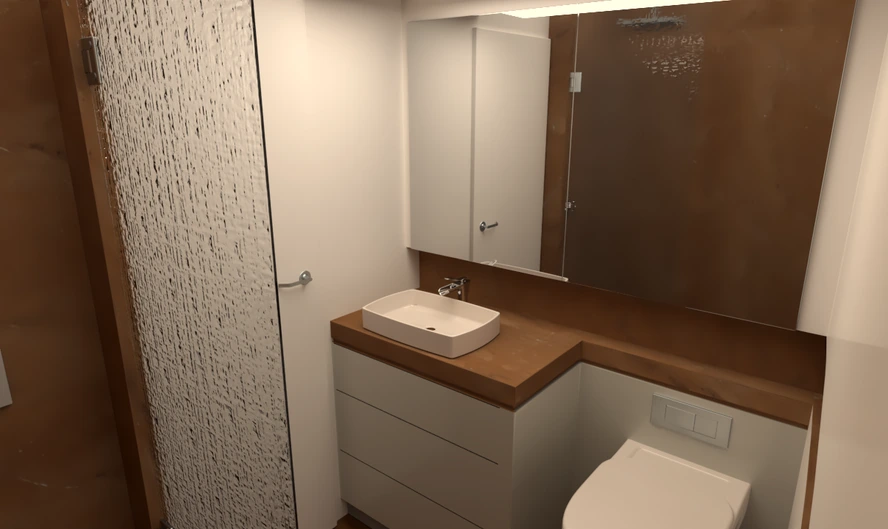
Everything on one open teak deck; a single cabin with bathroom below the foredeck; teak, orange upholstery and a grey-green hull.
- 05Applications
Exterior, deck and interior design, general arrangement drawings and renders, modelled in Rhino.
- 06Result
A wedge-shaped counterpart to the purely horizontal V-216, built from the brief rather than from convention.
A Yacht for Two
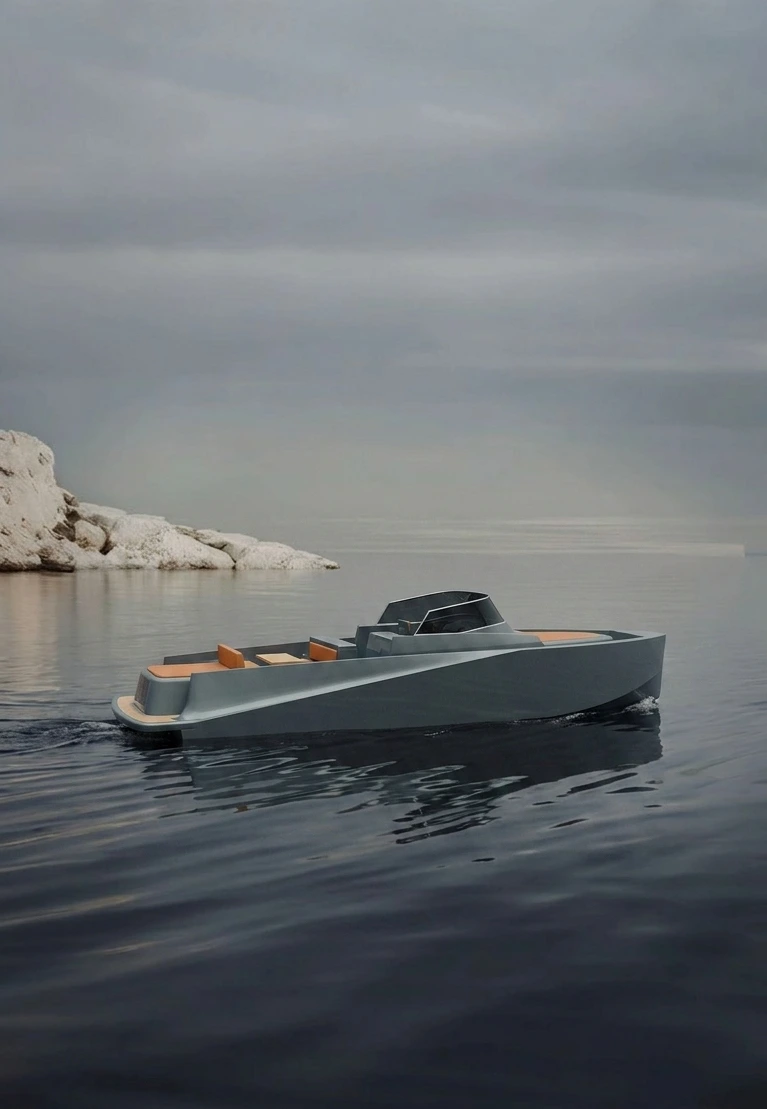
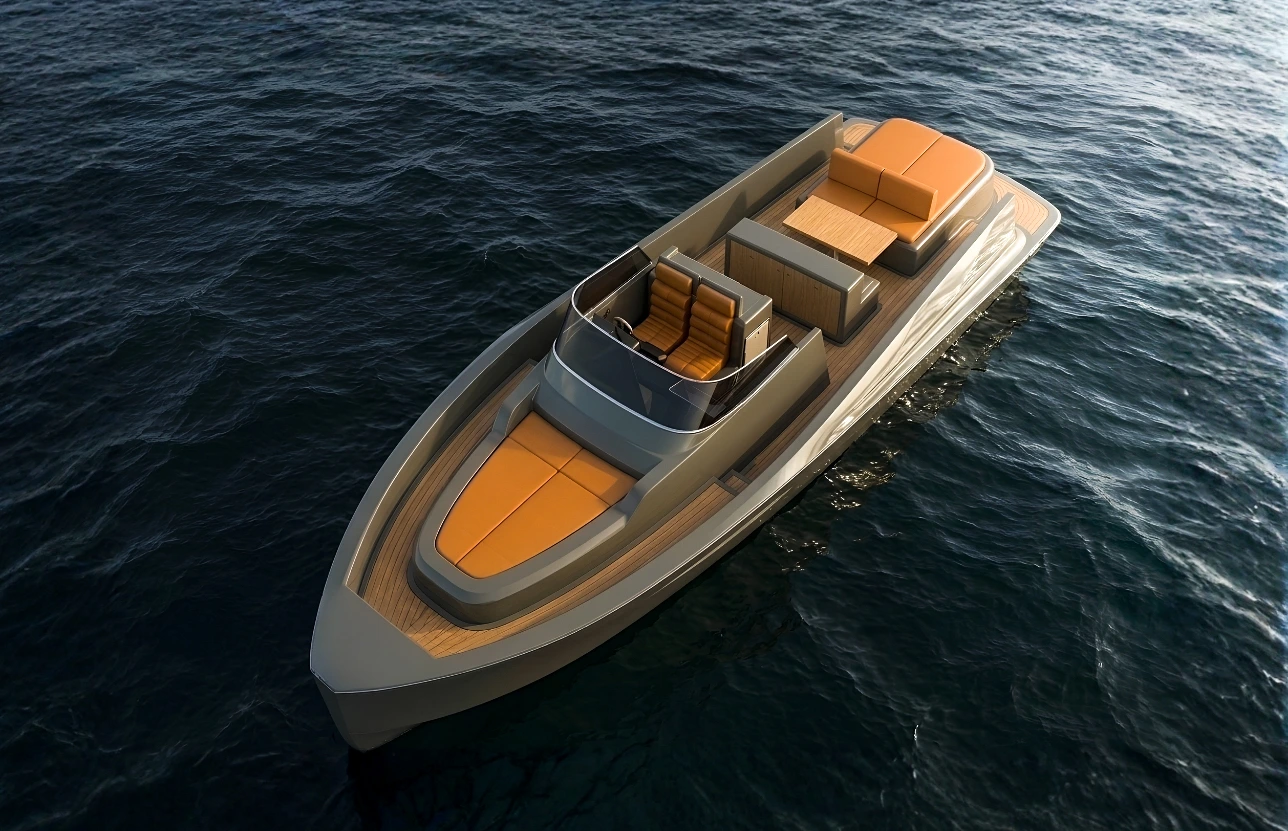
SAGA 42 is a 13.71-metre yacht for only two people. The brief decides the form: there is no flybridge, no stacked saloon and no guest cabins, because two people do not need them. What stays is sized for a couple, and it is all kept on one open deck.
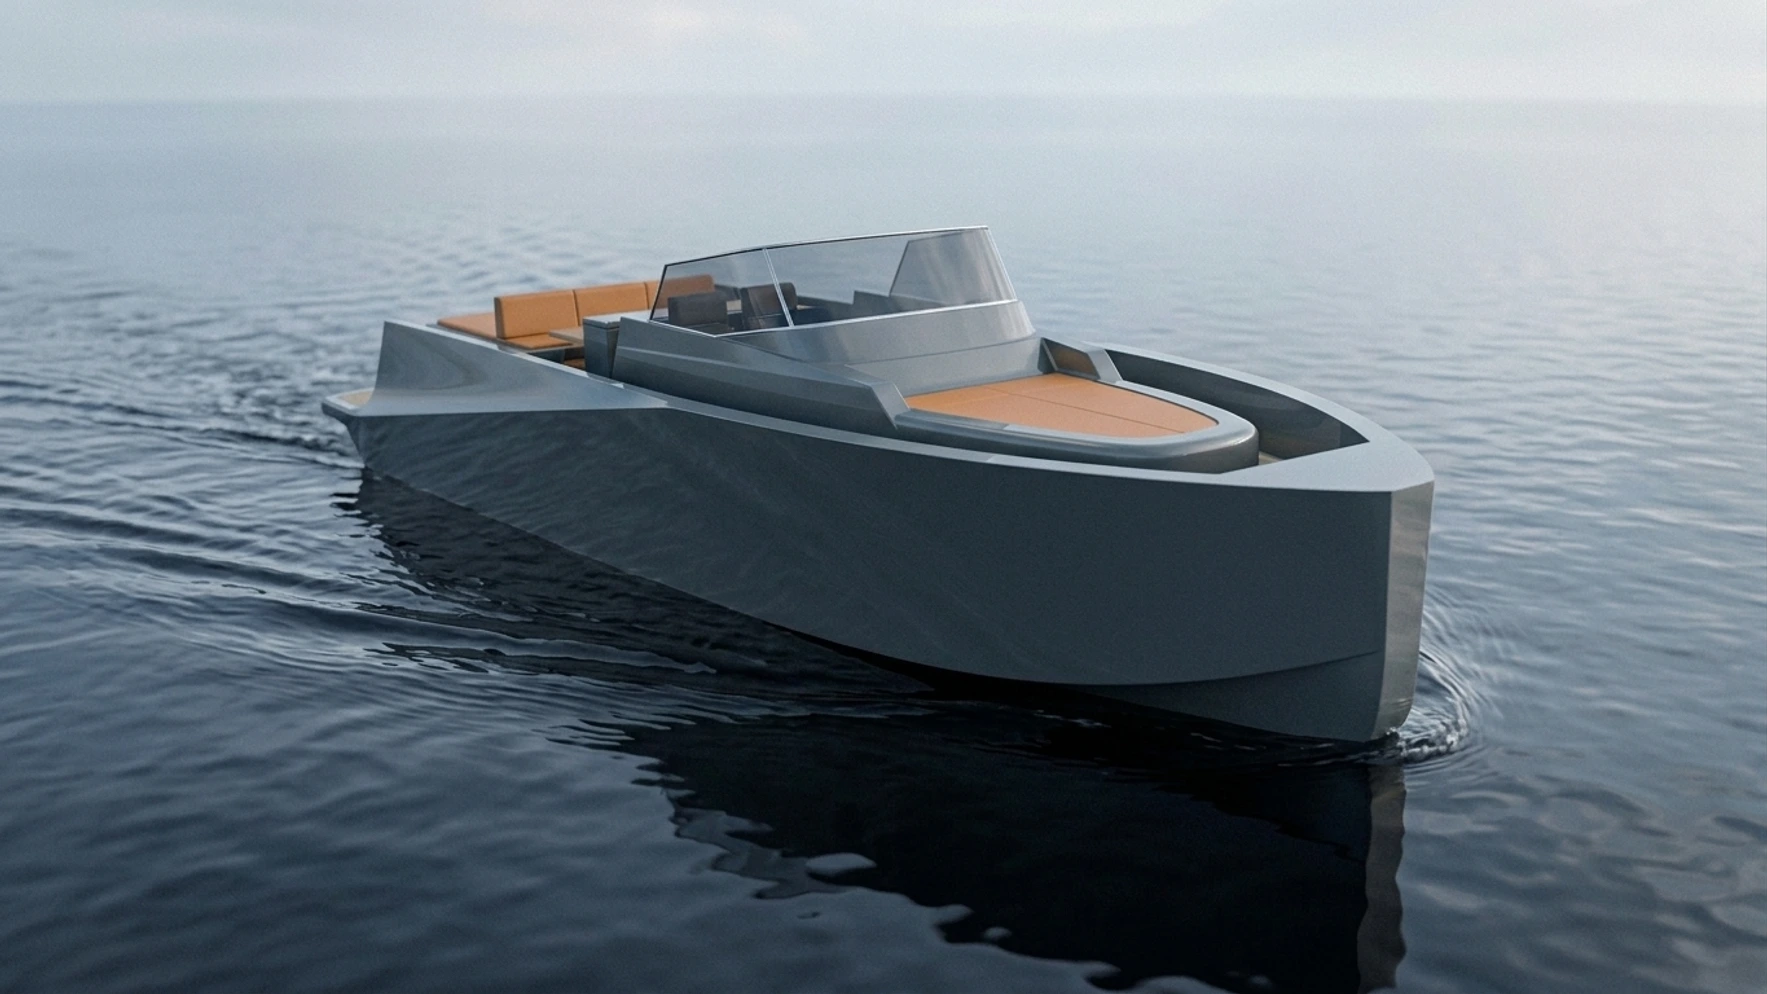
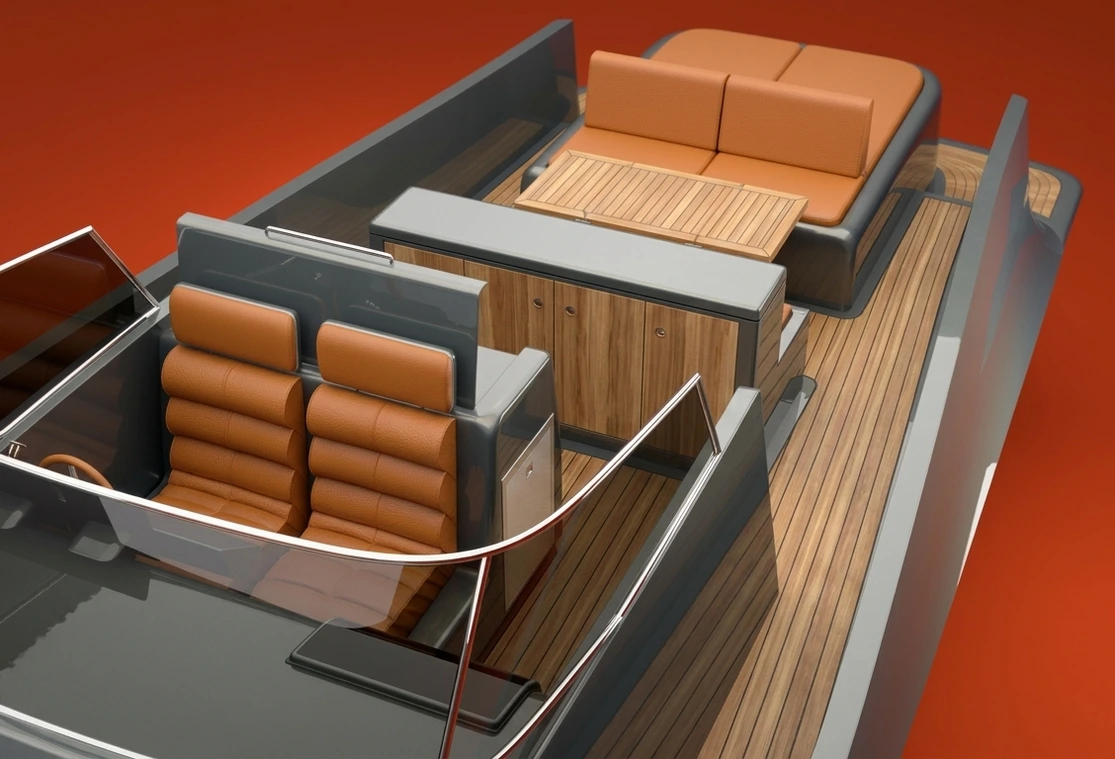
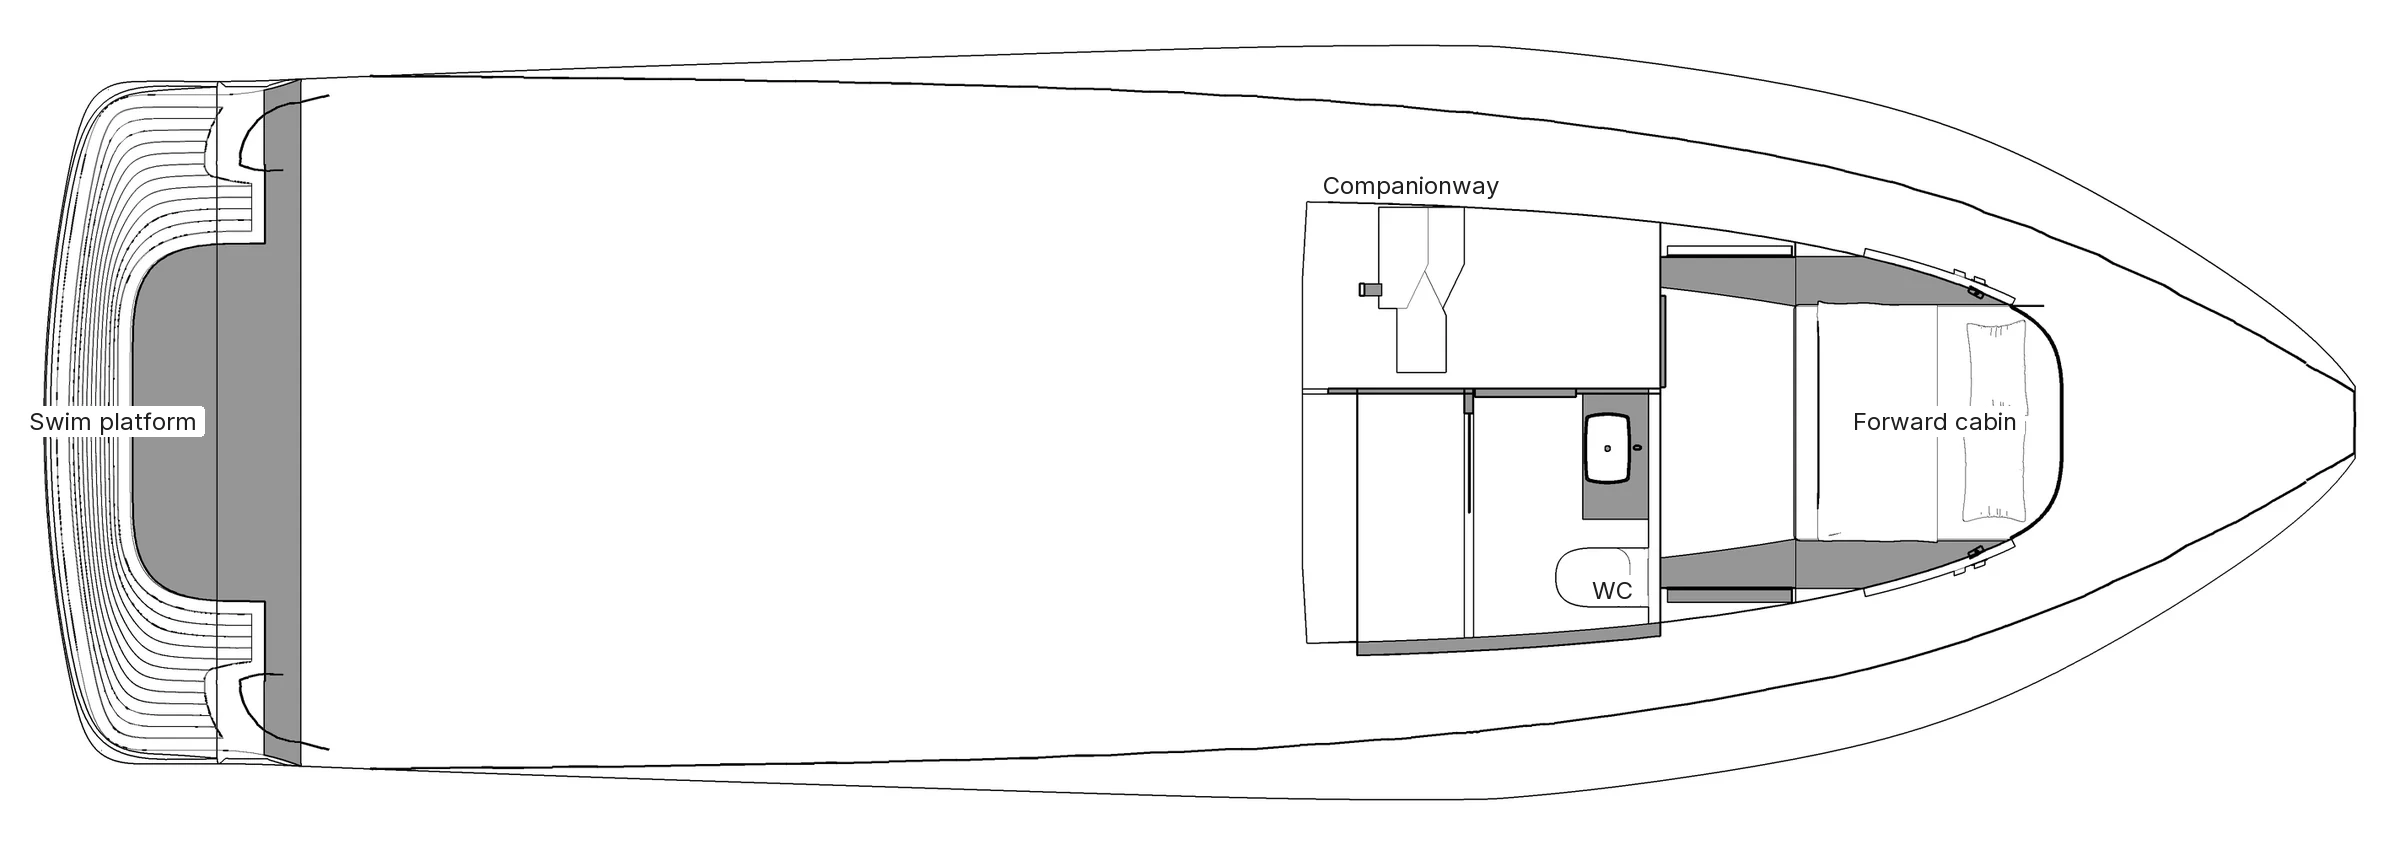
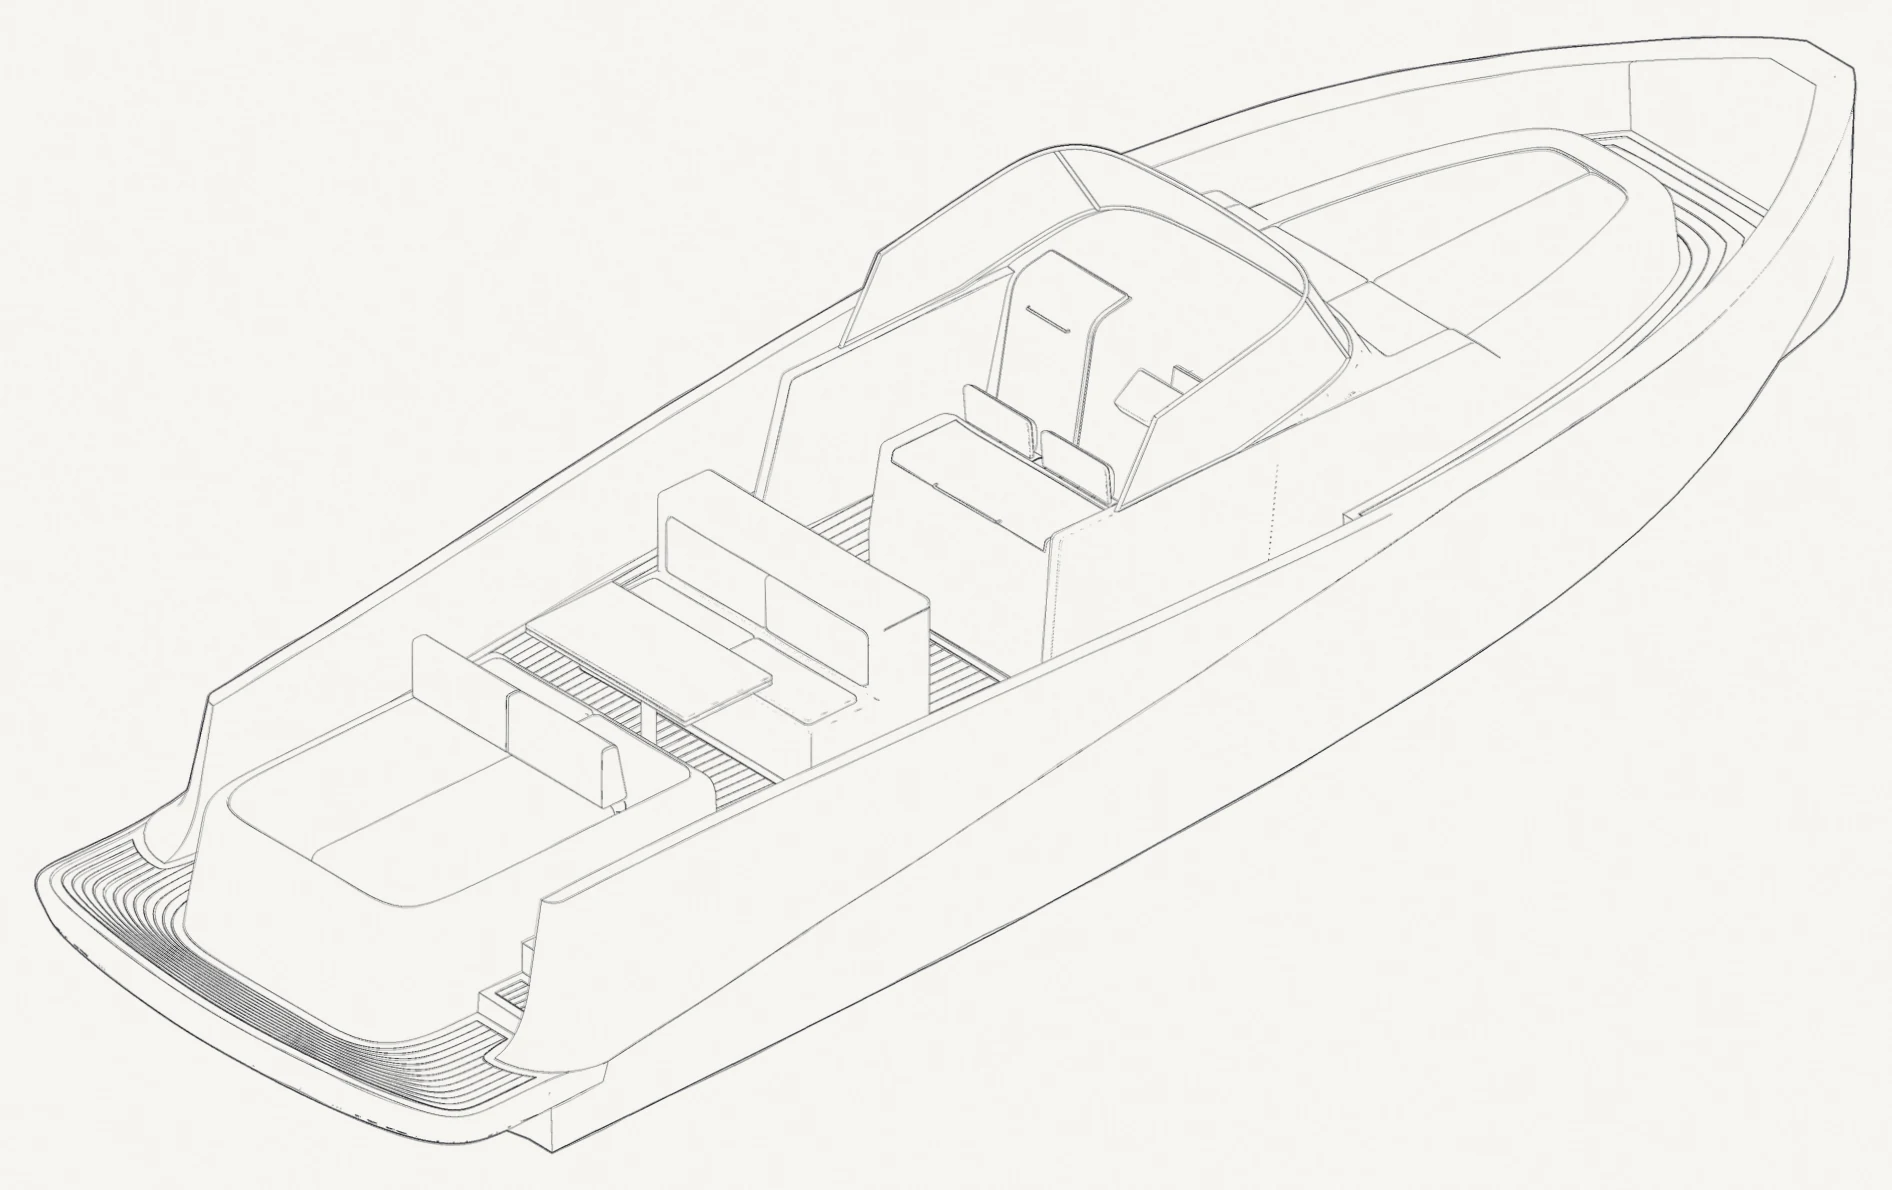
An aft sunpad and a lounge at the stern, a helm with two seats behind the windscreen and a forward sunbed share the same teak surface. The only enclosed space is a single cabin with a bathroom below the foredeck.
“Sophistication is not added as ornament. It comes from refining the silhouette until only the essential remains.”
One Diagonal Line
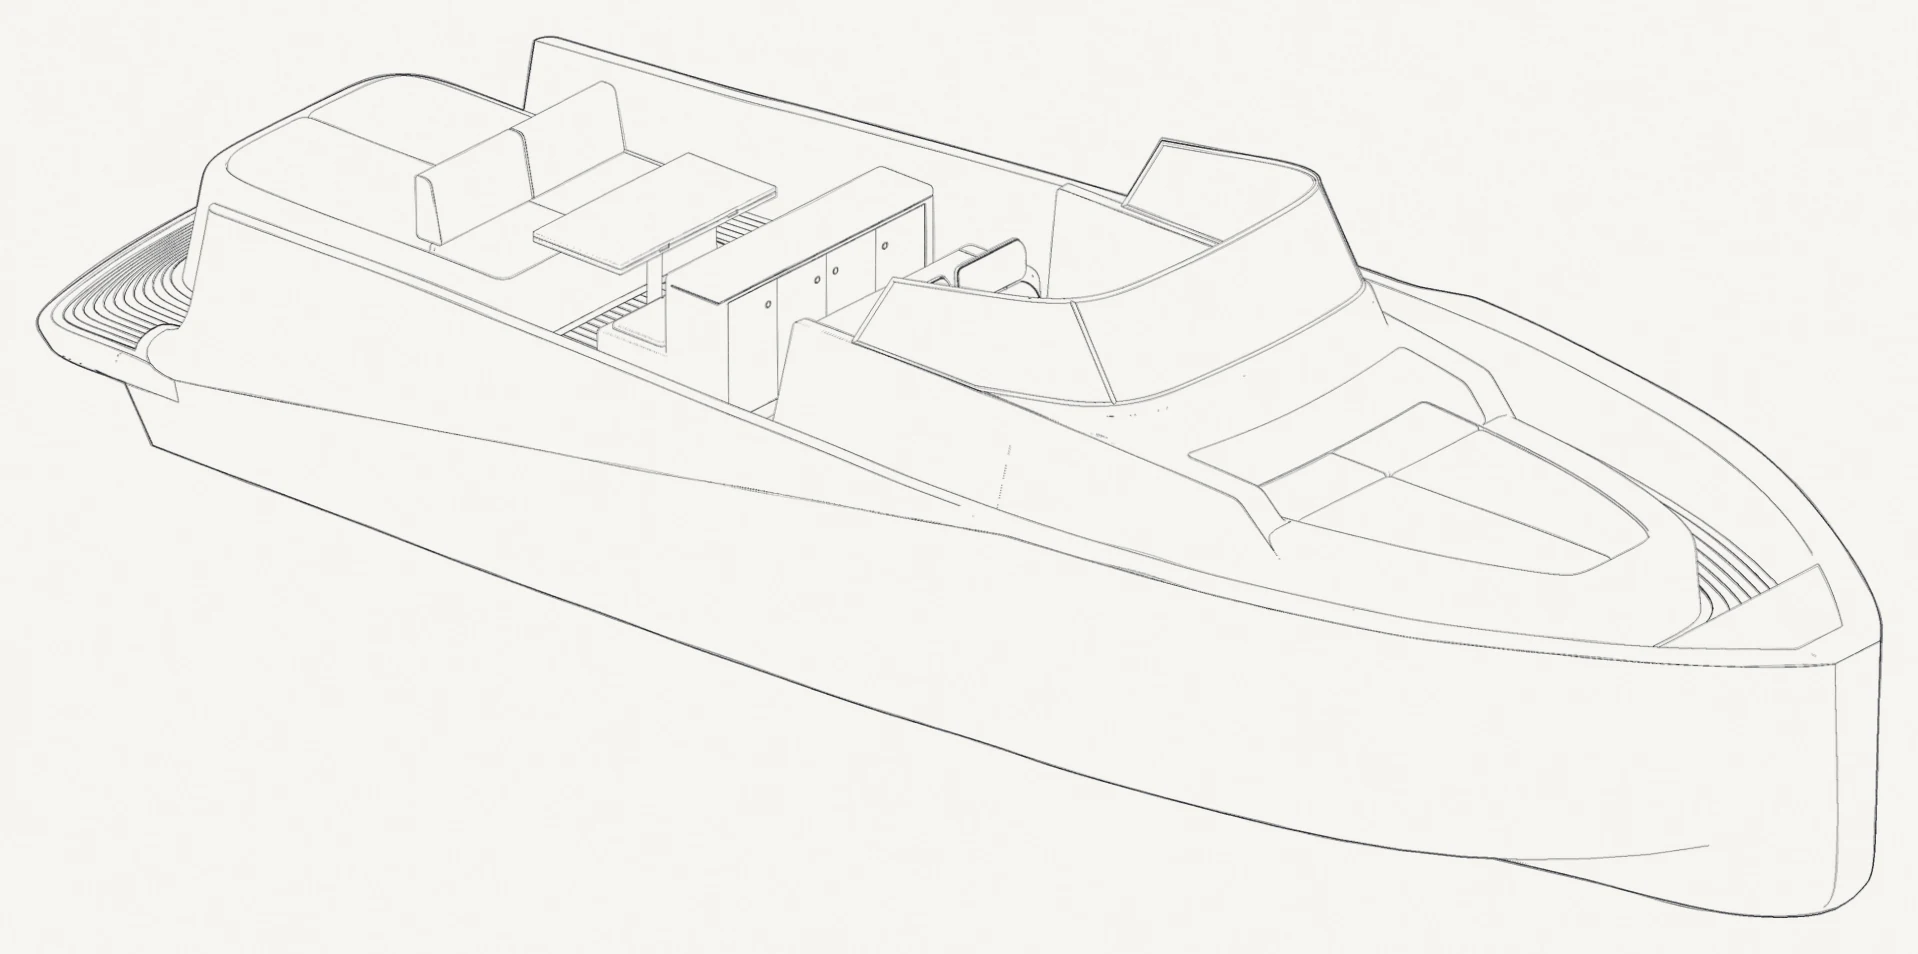
With so few parts, the hull itself carries the design. A sharp chine rises at about ten degrees from the stern to the bow and splits it into a light upper surface and a dark lower one. Against the level waterline the two surfaces form one long wedge, the opposite of the purely horizontal V-216.
The light surface lies over the open aft deck where the day is spent; the dark mass carries the bow and the cabin below it. The deckhouse stays low behind a raked windscreen, so nothing interrupts the line.
Deck and Interior
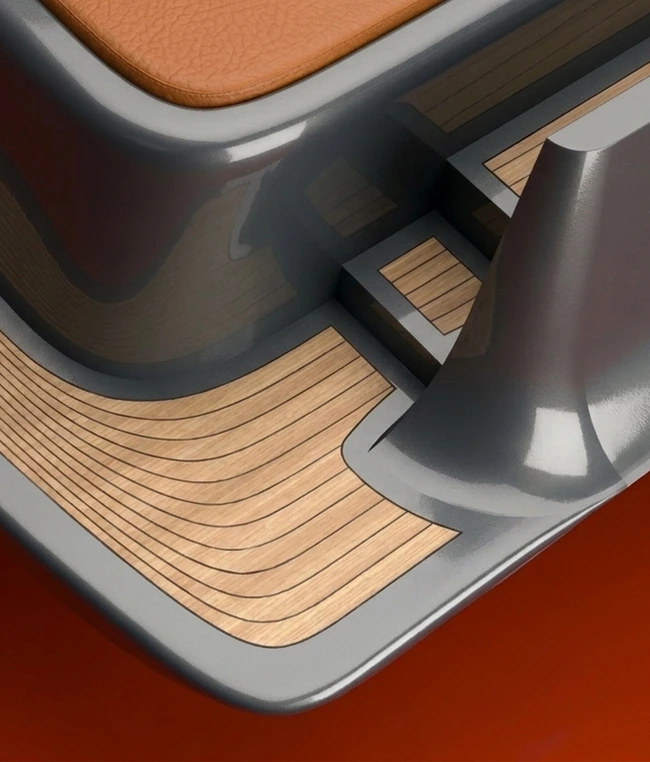
The deck is laid in teak with orange upholstery against the grey-green hull. Below, the cabin with its double berth and the separate bathroom carry the same restrained palette of wood, stone and warm light.
Drawings
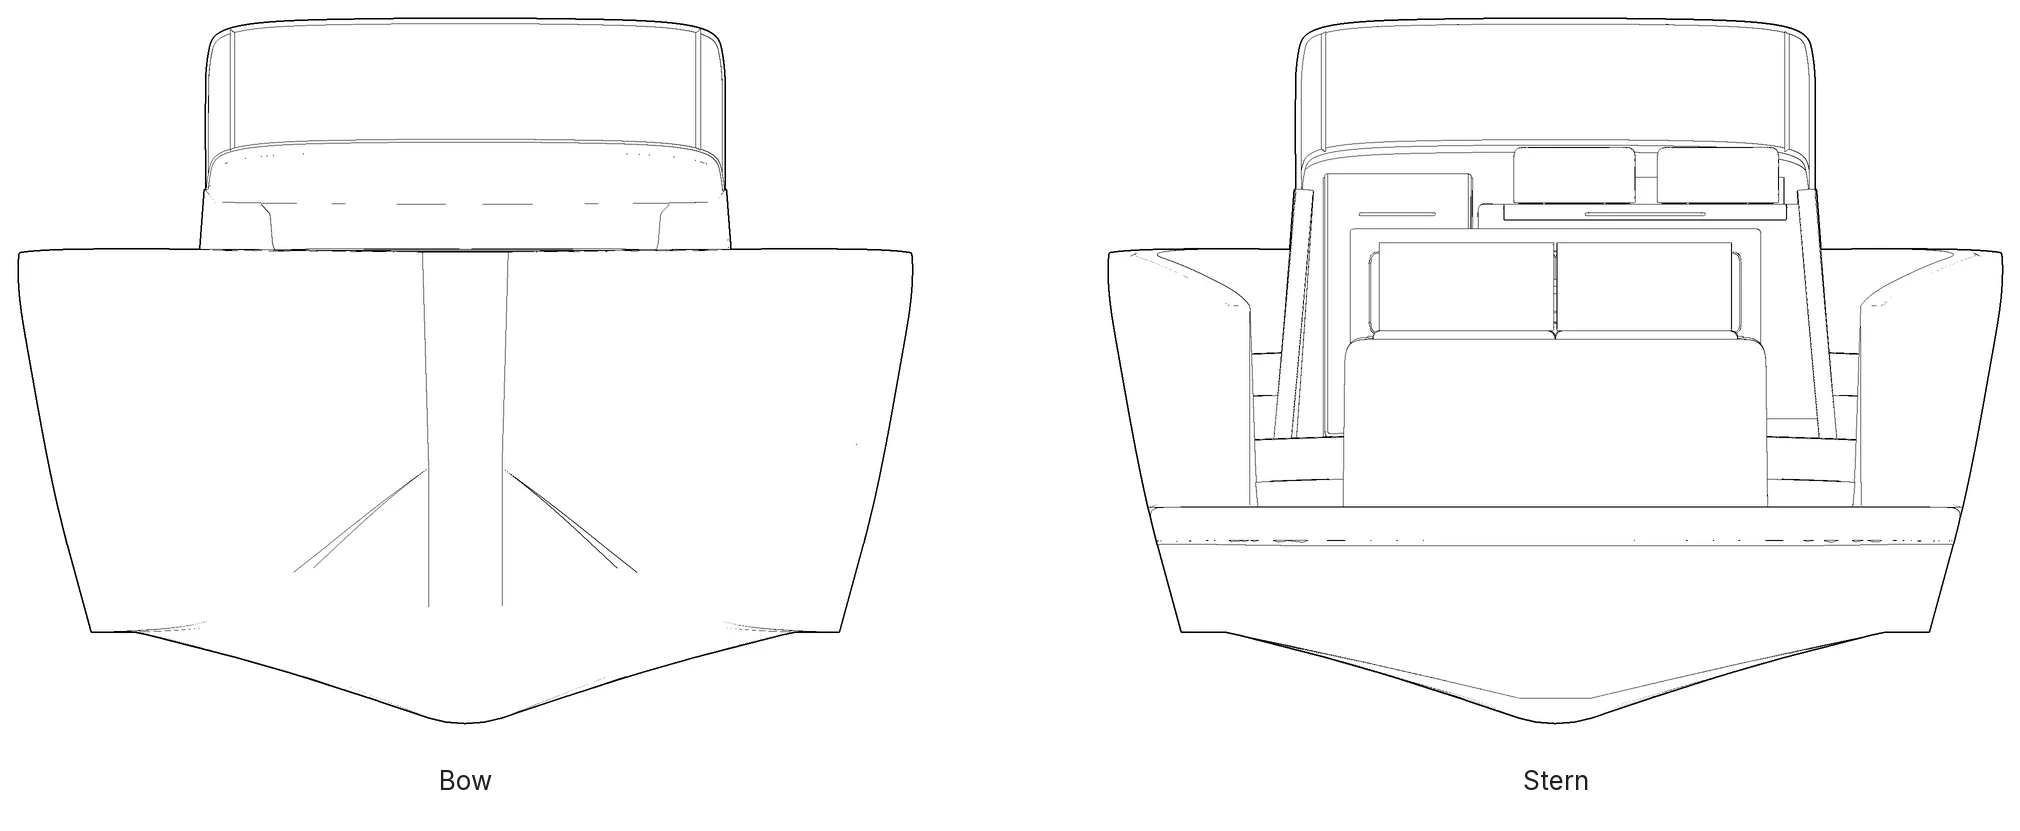
General arrangement and elevations, drawn from the 3D model.
Form Studies
A paddleboard brand that takes every part of its board from the deck and hull of a classic yacht.
Interested in working together?
© 2026 Deniz Yılmaz. All rights reserved.